
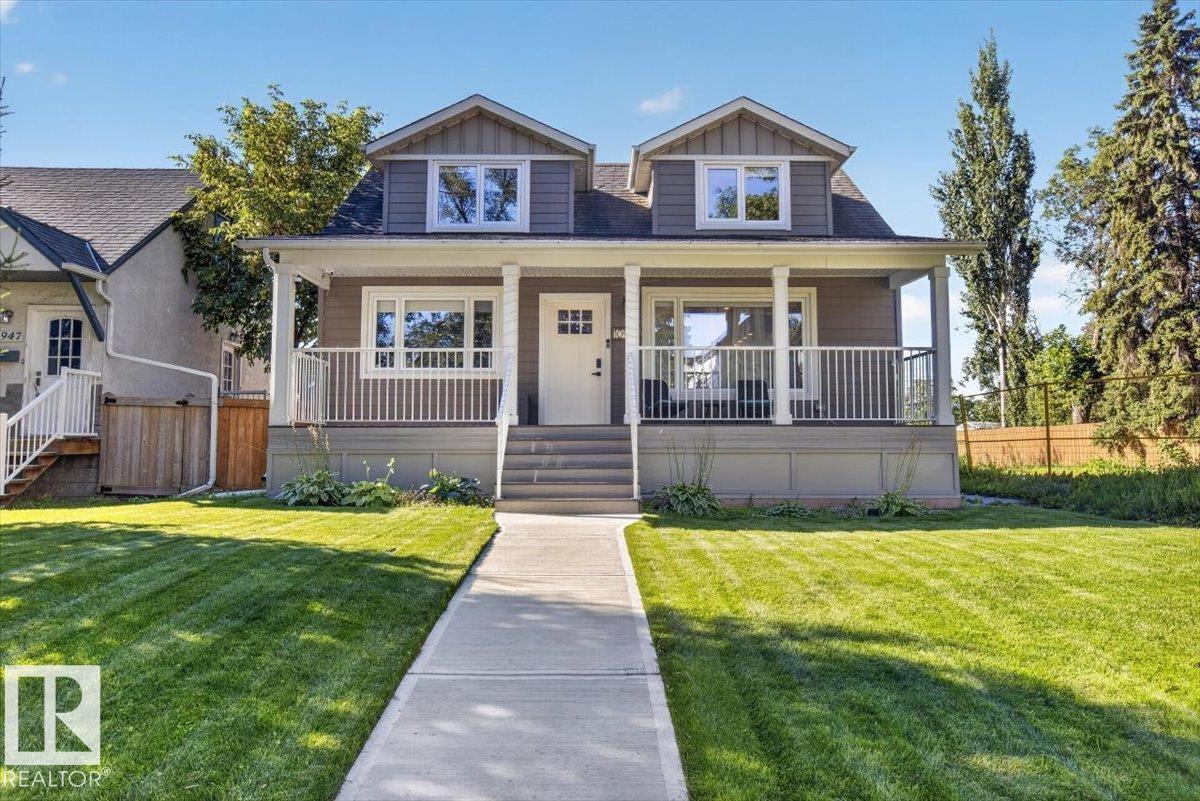
10951 62 Av NW
Edmonton, Alberta
This stunning home in the desirable mature neighborhood of Parkallen has been thoroughly renovated inside and out and is move- in ready! This home has 4 bedrooms, 3 bathrooms, huge chefs kitchen with quartz countertops, finished basement, and a yard created for entertaining and relaxing. The bright upstairs contains the owner’s suite with spacious bedroom, walk- in closet and modern ensuite. Main floor has 2 additional bedrooms, 3 pc bath, a light filled living room, and a phenomenal modern kitchen. Carpeted basement offers a 4th bedroom, another bathroom and great rec space. Other home features include an oversized double detached garage, Hardie Board siding, central AC, and lots of convenient storage throughout. The location is everything- easy access to University of Alberta, Whyte Ave, downtown, river valley, public transportation, schools, shopping, restaurants and so much more. (id:36536)
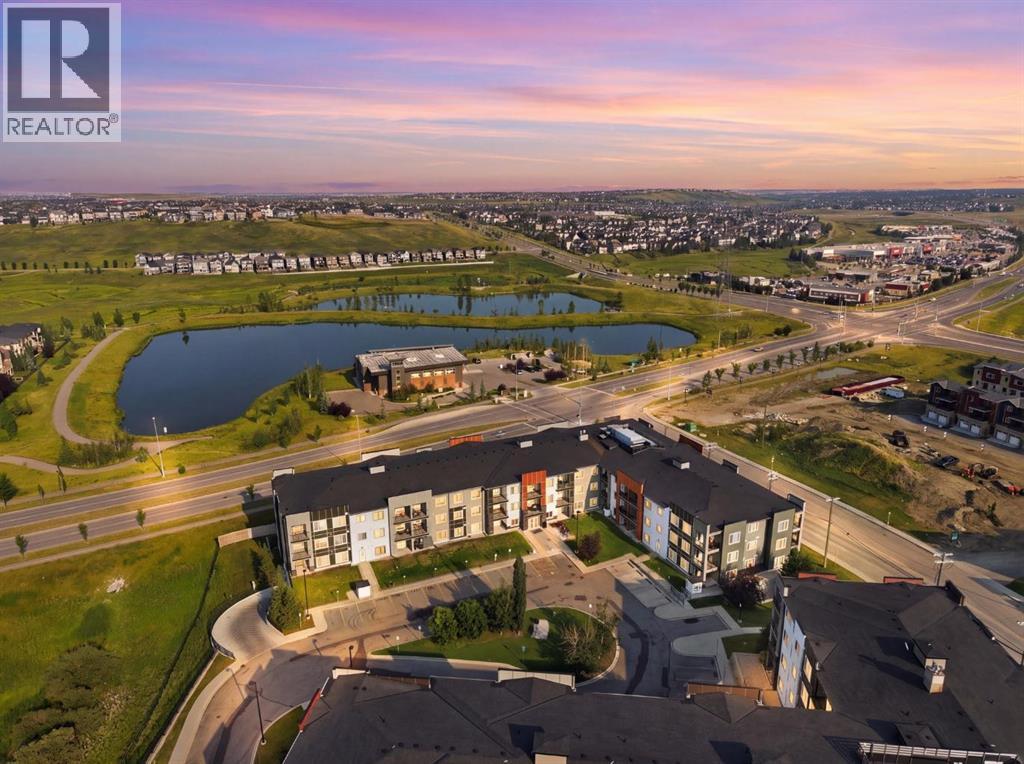
306, 4 Sage Hill Terrace NW
Calgary, Alberta
Welcome to this bright and thoughtfully designed condo in the desirable community of Sage Hill. Located on the top floor, this home features a functional 2-bedroom plus den layout designed to maximize space and privacy. The versatile den provides valuable extra space for a home office or additional storage. The open-concept kitchen offers plenty of cabinetry, while additional storage and linen space help keep everyday living organized. The spacious primary bedroom features a private ensuite and generous closet, while the second bedroom is conveniently located next to the second full bathroom. Enjoy the convenience of in-suite laundry and secure underground parking. Ideally located close to shopping, restaurants, pathways, transit and everyday amenities, with quick access to Stoney Trail. An excellent opportunity for first-time buyers, downsizers or investors. Book your private showing today with your favourite REALTOR® (id:36536)
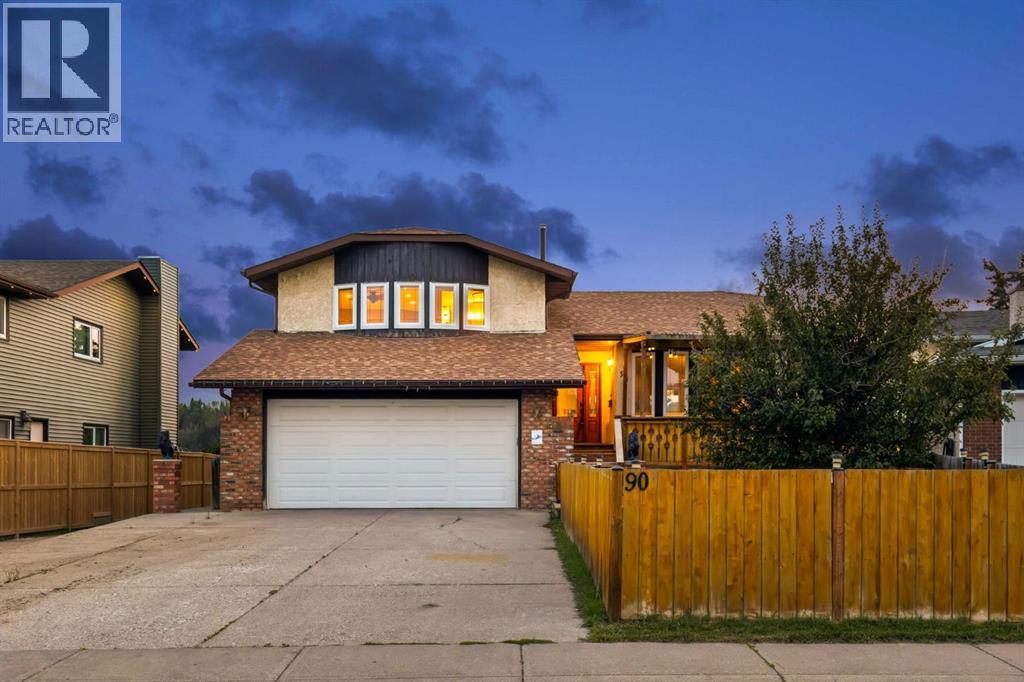
90 Glenhill Drive
Cochrane, Alberta
Welcome to 90 Glenhill Drive, an impressive four level split situated on a spacious 6,000 plus square foot lot backing onto an environmental reserve in the established community of Glenbow. Offering approximately 2,100 square feet above grade and more than 2,700 square feet of fully developed living space, this home features four bedrooms, three bathrooms, and multiple living areas designed to give the entire family room to spread out.Step inside to high ceilings, hardwood flooring, and a bright, open concept layout that is ideal for everyday living and entertaining. The spacious kitchen is truly the heart of the home, featuring granite countertops, oak cabinetry, a large island with a sink, double wall ovens, a gas cooktop, and newer stainless steel appliances. The kitchen flows seamlessly into the dining and living areas, creating a welcoming space for cooking, gathering, and entertaining.The upper level features a generous primary bedroom complete with a private sitting area, a walk in closet with built in organizers, and an impressive ensuite with an oversized tiled shower, multiple shower heads, and a glass enclosure. Additional bedrooms and a separate den or office provide plenty of space for family members, guests, or those working from home.The fully above grade third level offers a warm and inviting family room with hardwood flooring, a gas fireplace, and built in shelving. Two separate patio doors provide access to the outdoor living spaces, with one leading to the covered and private hot tub area and the other opening onto the main deck overlooking the natural surroundings. This level also includes a bedroom, a four piece bathroom, conveniently located laundry, and direct access to the heated and insulated double attached garage.The fully developed fourth level provides even more flexible living space with a large family room, recreation area, or den, along with plenty of additional storage. This versatile level is ideal for a media room, games ar ea, home gym, or comfortable retreat.Outside, the expansive yard offers plenty of room to relax, entertain, garden, or enjoy time with family and friends. Additional storage is conveniently located beneath the deck. From the deck, enjoy beautiful river valley and mountain views, along with the privacy and natural setting of the environmental reserve behind the property.Glenbow is one of Cochrane’s most established and conveniently located communities. Glenbow Elementary School is within walking distance, while kilometres of nearby pathways connect residents to Big Hill Creek and the Bow River. Downtown Cochrane’s shops, restaurants, and amenities are also just minutes away.With four bedrooms, three bathrooms, multiple living spaces, a dedicated home office, outstanding outdoor space, and an exceptional location, 90 Glenhill Drive offers the space, comfort, and versatility today’s families are looking for. (id:36536)
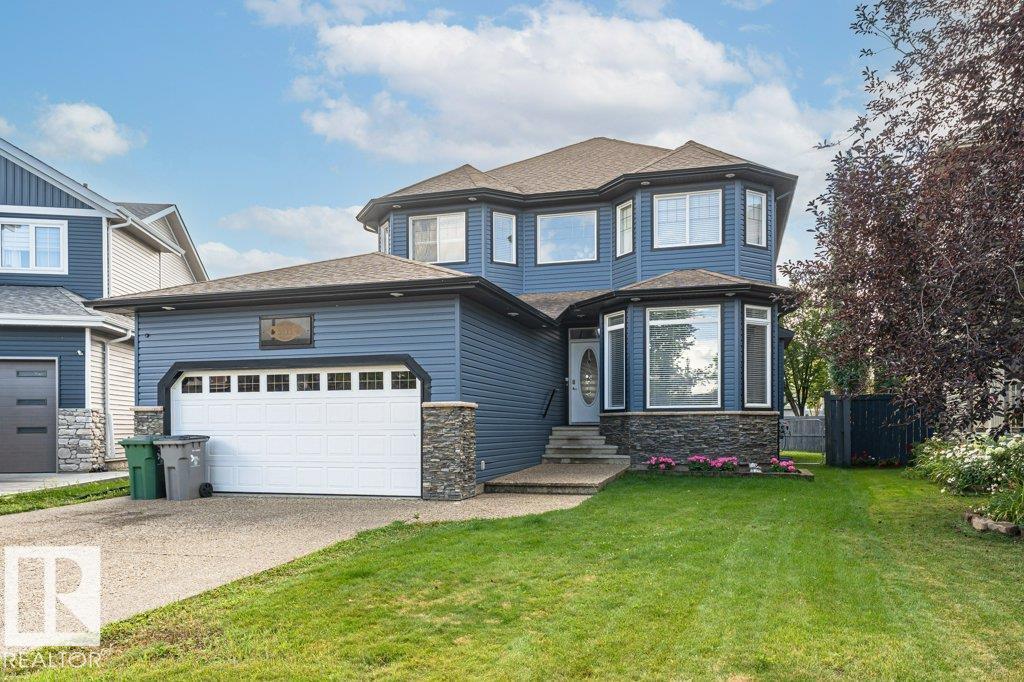
5111 Chateau Co
Beaumont, Alberta
Stunning executive home in prestigious Place Chaleureuse! Boasting over 2,200 sqft of main living space plus a fully finished 1,000 sqft basement, this 4-bed, 3.5-bath property is built to impress. The main floor features gleaming hardwood floors, and an open layout made for entertaining. The chef's kitchen comes alive with a large island, stainless steel appliances, and a breakfast nook, complemented by a formal dining room. A large living room on the main level, that includes a gas fireplace and tons of natural light. Upstairs, the primary retreat offers large windows, a walk-in closet, and a luxurious 5-piece ensuite. The massive finished lower level includes a large living room and dedicated games area. Step outside to a private south-facing backyard oasis, complete with a large New deck and an above-ground pool—perfect for summer hosting! Includes a heated double attached garage, new exterior siding and Stone. Exceptional location and curb appeal. (id:36536)
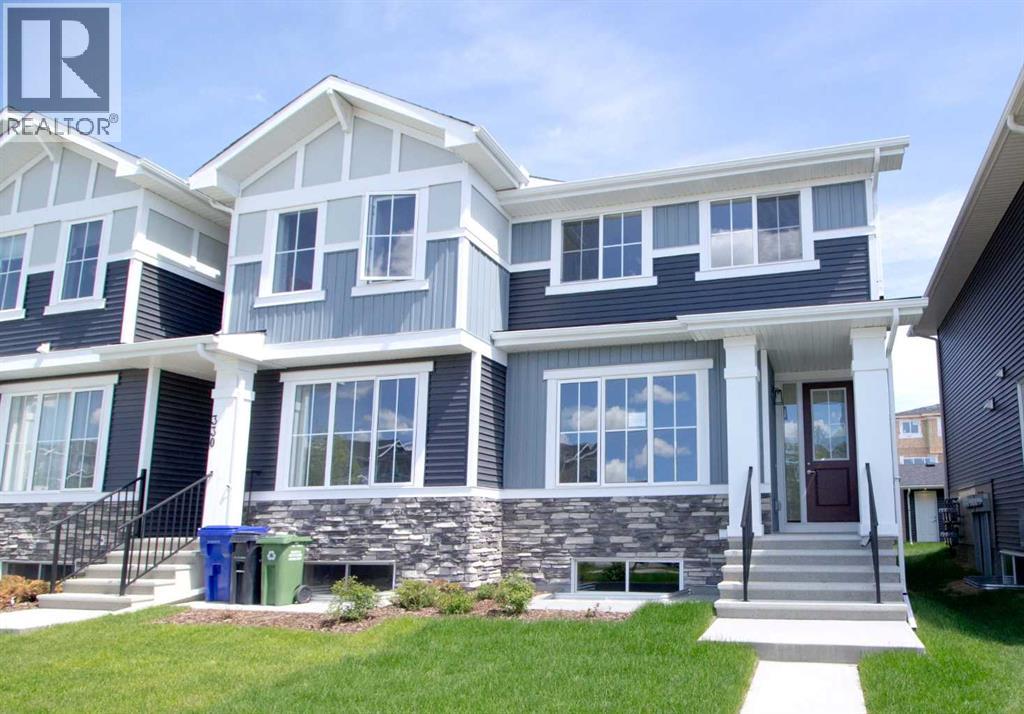
326 Sundown Road
Cochrane, Alberta
Introducing the Stunning St. Andrews Model by Douglas Homes Master Builder... This exceptional End Unit townhome has 3 bedrooms and 2.5 bathrooms, with a Side Entrance, offers the perfect blend of modern elegance and practical design—ideal for families, first-time buyers, or those looking to downsize without sacrificing quality. Upon entering, you'll be welcomed by a spacious open-concept main floor with soaring 9' ceilings and large windows that flood the home with natural light, creating a warm, inviting atmosphere. The main level is beautifully finished with engineered hardwood flooring that adds a touch of luxury throughout the space. The kitchen is a highlight, featuring premium builder's grade stainless steel appliances, sleek quartz countertops, and ample cabinet space, perfect for daily cooking or entertaining. Adjacent to the kitchen is a bright and cozy dining nook, and a well-sized great room that flows seamlessly together for gatherings or family time. Upstairs, the generously sized primary bedroom offers a private retreat, complete with a walk-in closet and a well-appointed ensuite. Two additional bedrooms, perfect for children, guests, or a home office, share a full bathroom. This model offers sought-after features such as no condo fees, a rear double detached garage, a treated wood deck, a front concrete pad, and fully landscaped front and rear yards, providing comfort and convenience in a low-maintenance package. With its elegant finishes and thoughtful design, the St. Andrews Model is a great option for those making the leap from renting to owning, or anyone seeking an affordable yet high-quality home. (id:36536)
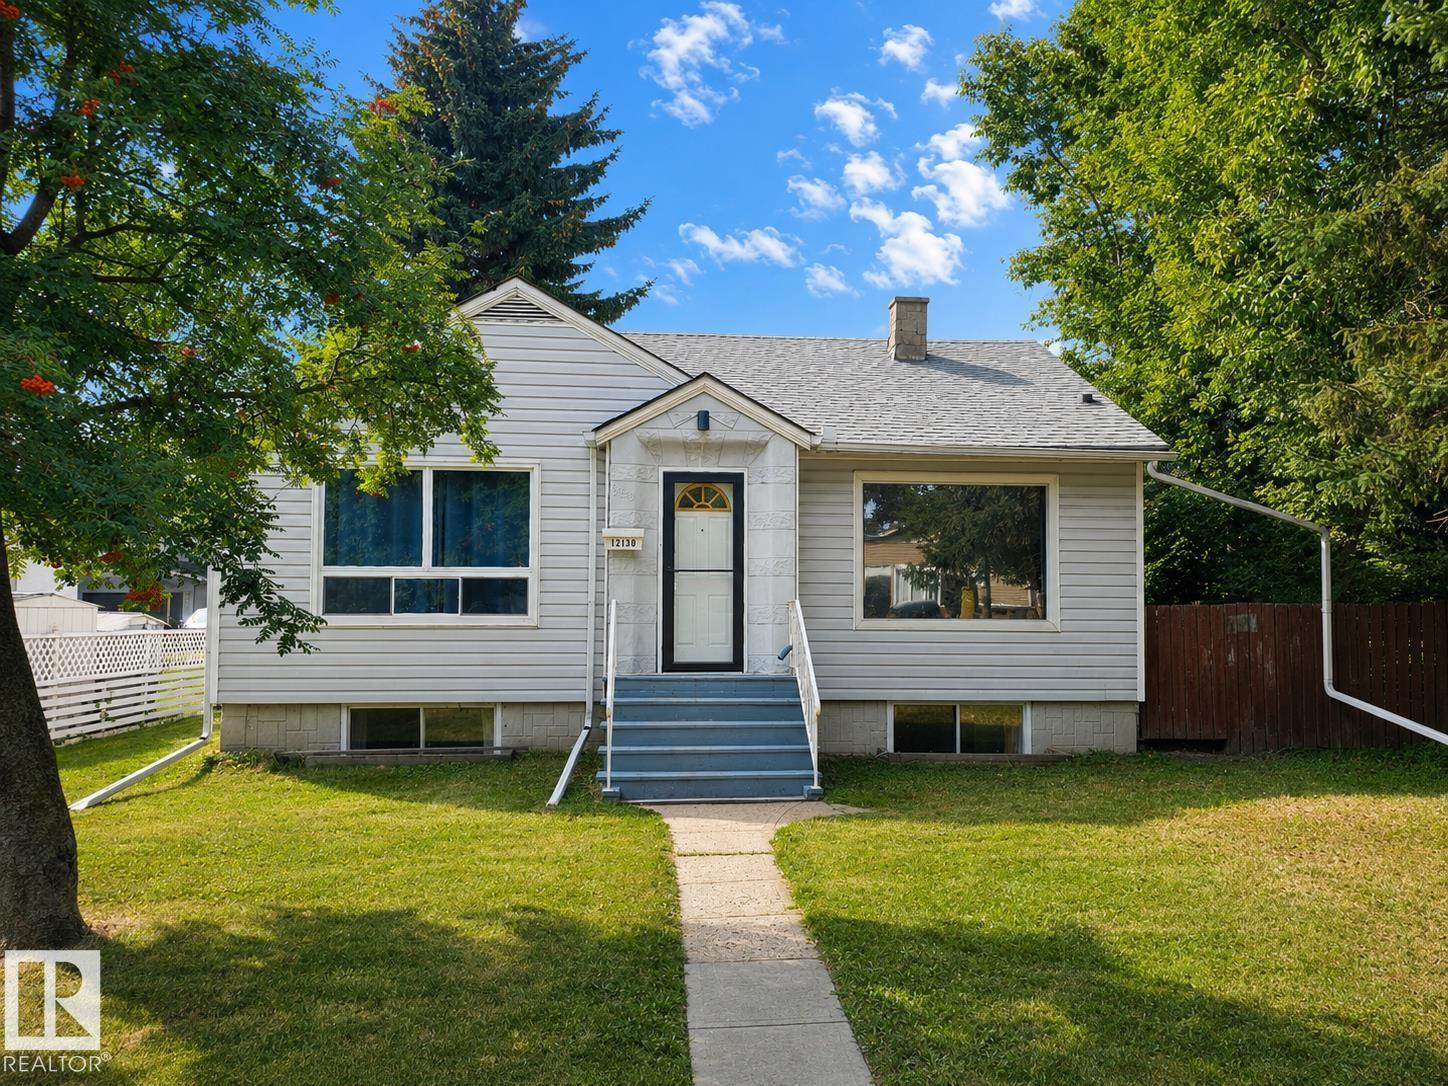
12130 124 St NW
Edmonton, Alberta
PRICED TO SELL in popular Prince Charles! This solid raised bungalow offers 3 bedrooms, 2 bathrooms, a huge lot, RV parking and an oversized double detached garage—an outstanding opportunity for homeowners or investors, with potential for infill development down the road. 50 foot by 150 foot lot this character home features a modern kitchen and a spacious primary bedroom with patio doors opening onto the deck overlooking the impressive backyard and garage. A separate side entrance leads directly to the finished basement, complete with a large recreation room, bedroom and 3-piece bathroom. Enjoy a functional floor plan, plenty of usable living space and timeless character, with excellent potential to personalize or enhance. Located on a beautiful tree-lined street surrounded by charming older homes and attractive new construction. A rare combination of home, land, parking and garage space in a desirable west-central Edmonton neighbourhood! Rent to Own Option available on this home! (id:36536)
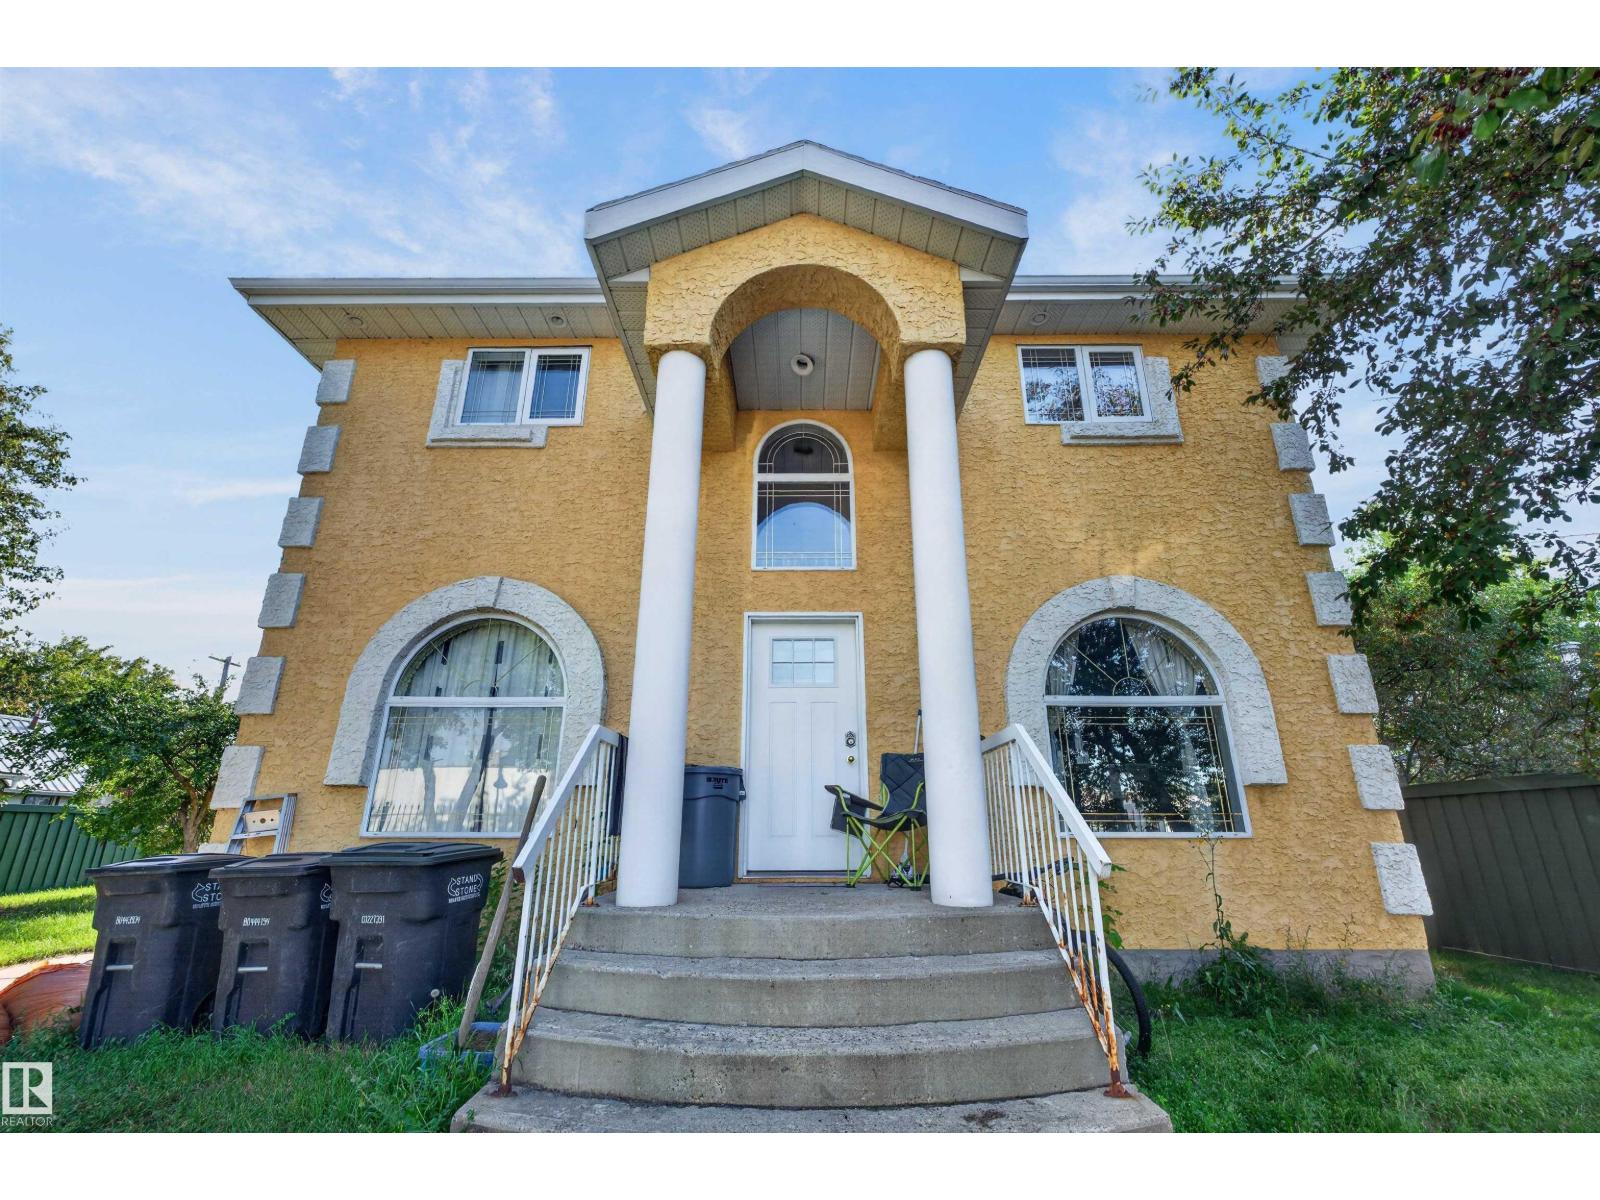
4932 48 St
Redwater, Alberta
Welcome to this charming 2-storey home located in the heart of Redwater! Situated on a generous 1.5 lots, this detached property features an expansive yard space complete with a back deck—ideal for summer BBQs, outdoor activities, gardening, relaxation, or future potential. Whether you're a first-time home buyer or an investor looking for a strong addition to your portfolio, this property presents a fantastic opportunity. Inside, you'll find a functional floor plan with updated kitchen appliances, including a double-door stainless steel refrigerator and a four-burner stove. Enjoy small-town charm in a quiet community, with convenient access to local amenities, schools, and parks. A versatile property offering exceptional space and value—don't miss out! (id:36536)
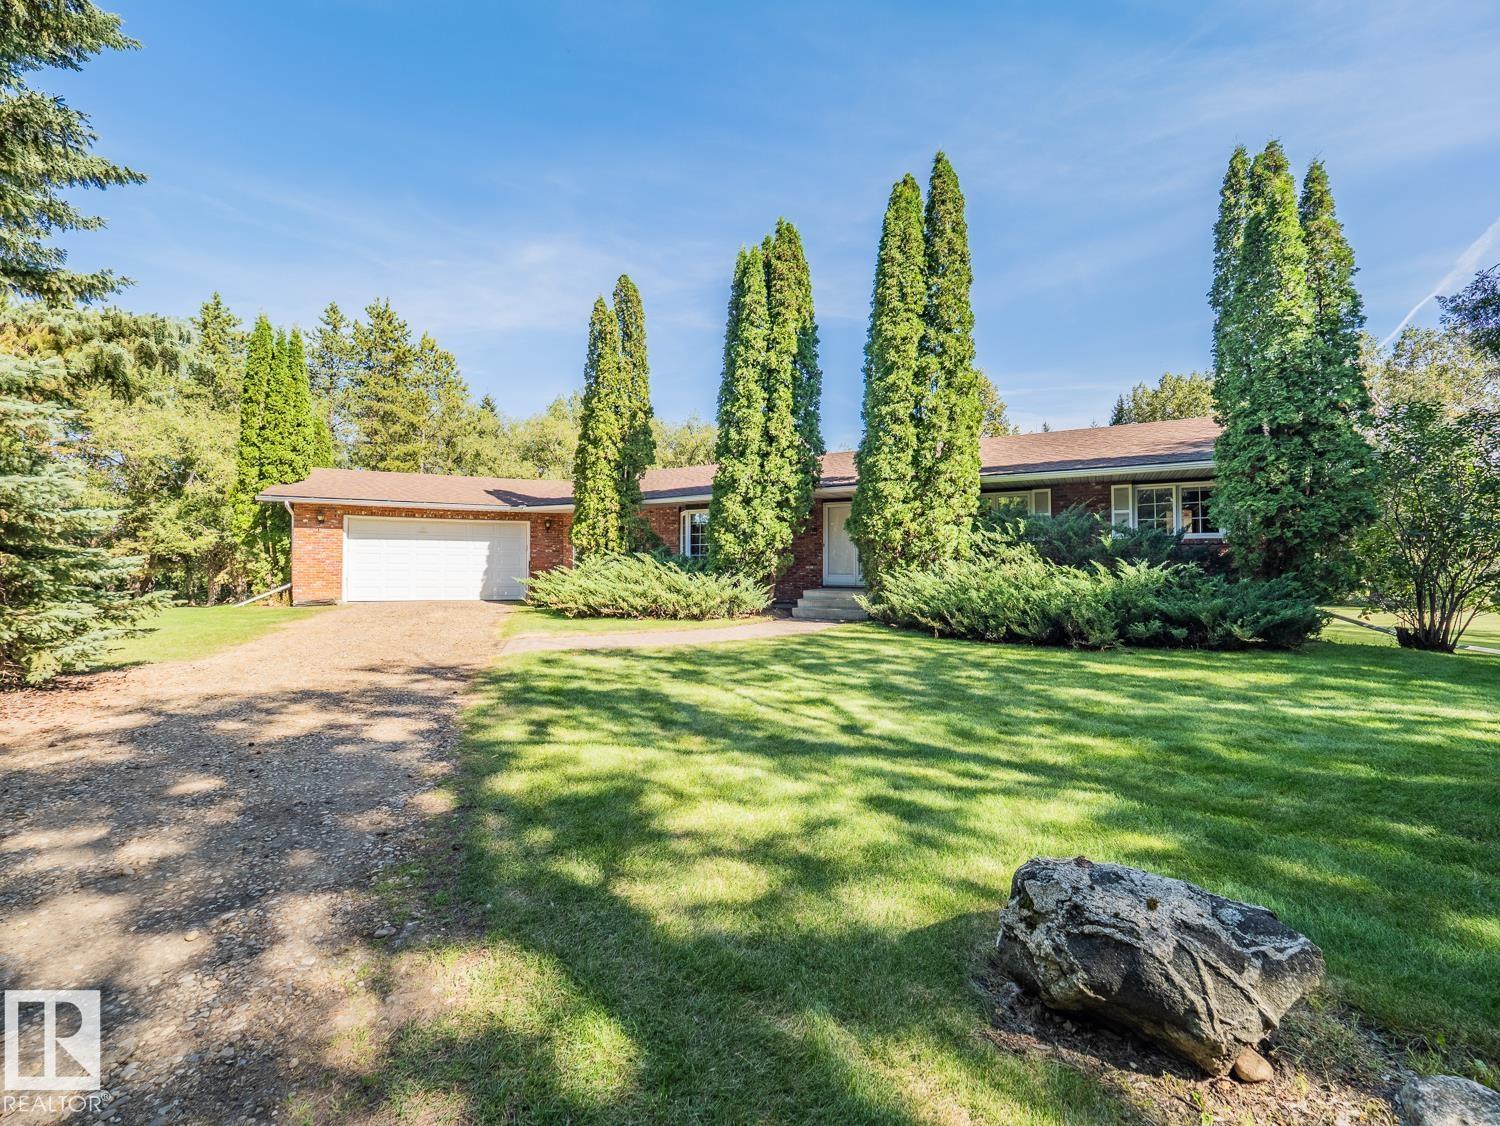
#1090 50242 Rge Rd 244a
Rural Leduc County, Alberta
Escape to your own private, tree-lined retreat in Brenda Vista, perfectly situated on 3.05 acres just minutes from Nisku and Beaumont. This spacious 2,000 sq. ft. bungalow offers the ideal blend of comfort, functionality, and country living. The main floor features a huge kitchen with centre island, a formal living room and dining area, plus a cozy family room warmed by a wood-burning fireplace. The generous primary suite includes a walk-through closet and 3-piece ensuite, with two additional bedrooms, another 3-piece bath, and convenient main floor laundry completing the level. The fully finished basement offers a huge recreation room with gas fireplace, the perfect place to unwind with a game of pool or darts. There is also a den, 4th bedroom, and 4-piece bathroom—perfect for family, guests, or entertaining. Outside, enjoy a large open deck, gazebo, quonset, and plenty of space for gardens, hobbies, and outdoor enjoyment. A rare opportunity to enjoy peaceful acreage living so close to city amenities! (id:36536)
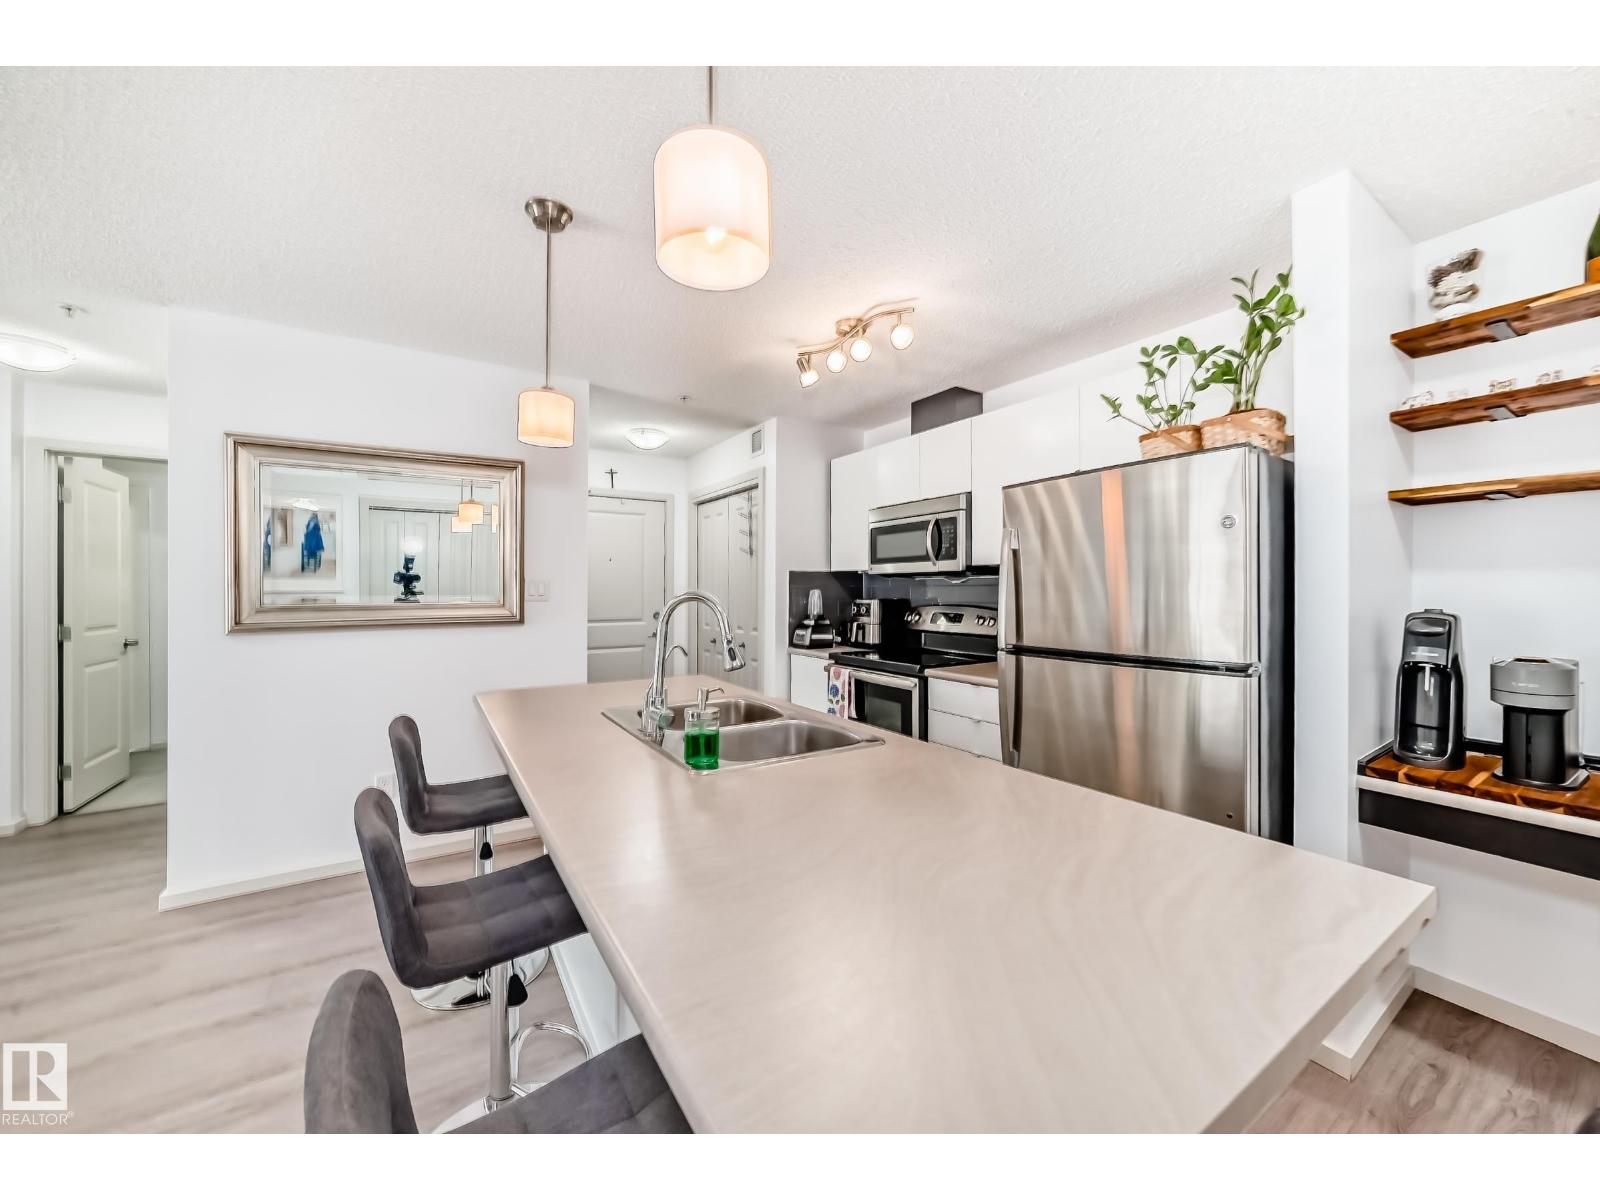
148-348 Windermere Rd NW
Edmonton, Alberta
Gorgeous CORNER unit Nestled in the vibrant community of Windermere, on MAIN FLOOR with 1 TITLED PARKING STALL. Total of 830sqf . Enjoy one of the best locations in the complex with this absolutely immaculate ready to move in condo unit. Spacious & open floor plan kitchen, huge island with space for breakfast bar and a big pantry for storage and Large living room . 2 Bedrooms on opposite sides of the unit. Huge master bedroom features a huge walk-through closet and a 4-piece ensuite. Second bedroom and another full bathroom will satisfy all NEEDS and on top of that ALL FURNITURES included as well!. The unit features a private balcony as well as convenient in-suite laundry. Just steps from your door, you’ll find a variety of nearby amenities, plus quick access to the scenic North Saskatchewan River valley and Terwillegar Dog Park, ideal for walking and outdoor activities. Commuting is a breeze with Anthony Henday Drive. (id:36536)
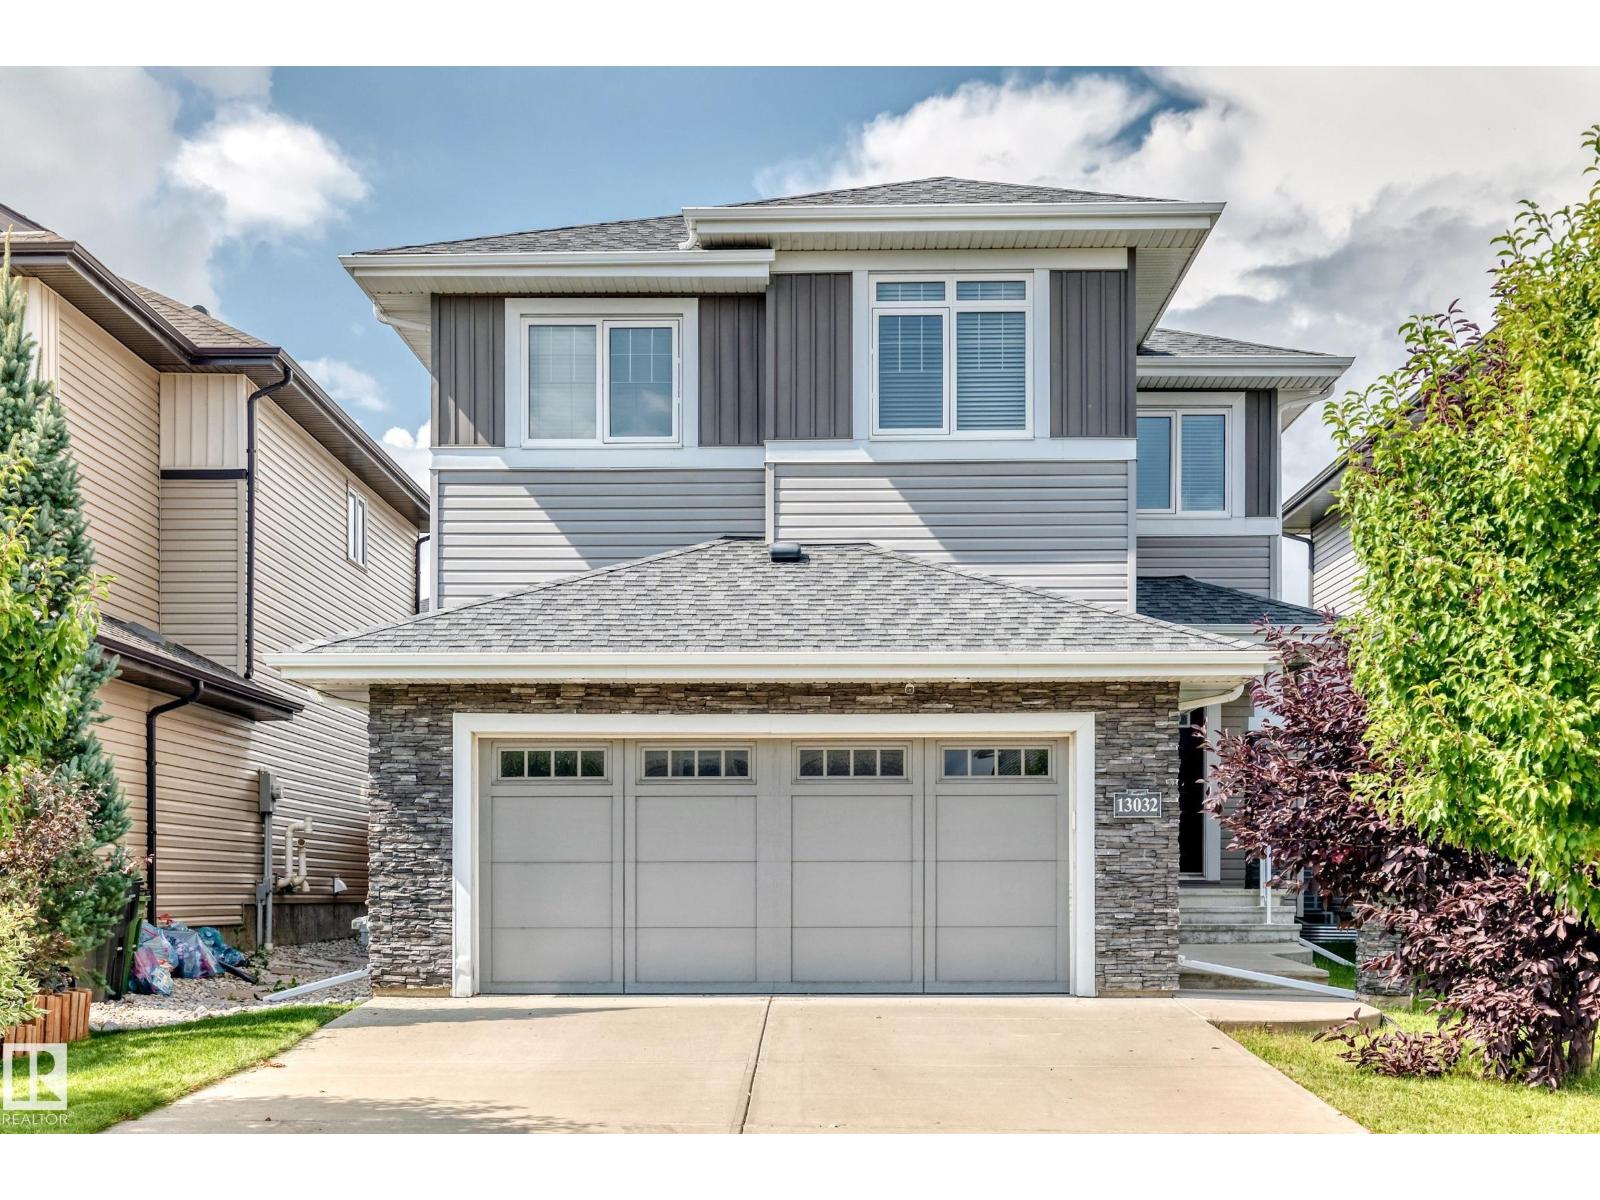
13032 208 St NW
Edmonton, Alberta
Welcome to this modern 2-storey home designed for family living in the desirable community of Trumpeter. Featuring an open-concept layout, the spacious and bright living room is anchored by a stunning stone-faced gas fireplace, creating the perfect space to entertain or unwind. The chef-inspired kitchen boasts ample maple cabinetry, a large island, and a convenient walk-through pantry with direct access to the oversized mudroom and double attached garage, while the adjacent dining area is ideal for family meals and hosting guests. A main-floor den offers the perfect space for a home office, study, or playroom. Upstairs, you'll find a spacious bonus room, a luxurious primary suite with a spa-like 5-piece ensuite, two additional bedrooms, a full bathroom, and a conveniently located laundry room, delivering the perfect blend of comfort, style, and functionality for the whole family. Property is being sold as-is, where-is, with no warranties or representations. (id:36536)
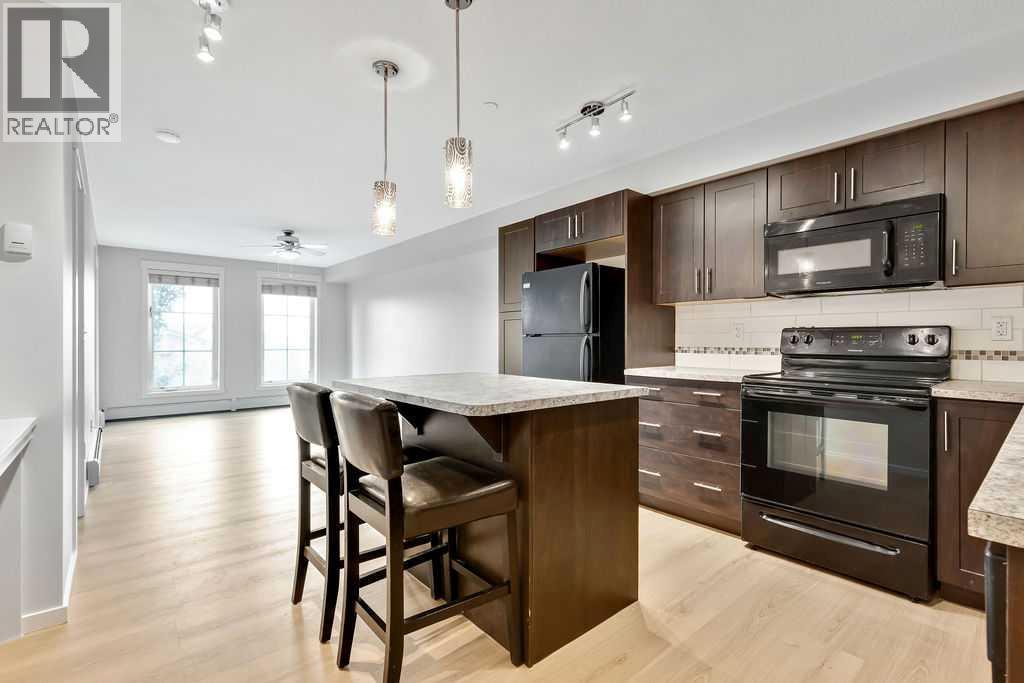
1315, 755 Copperpond Boulevard SE
Calgary, Alberta
Fantastic third-floor end unit offering exceptional space, functionality, and value! This bright one-bedroom, one-bathroom condo features brand-new luxury vinyl plank flooring throughout, a spacious walk-through closet leading to the full bathroom, and a full-sized in-suite washer and dryer.The well-appointed kitchen offers abundant cabinetry, including additional pantry/storage cabinets beside the refrigerator, along with a functional eating bar that's perfect for casual dining or entertaining. The thoughtfully designed open-concept layout includes a built-in desk, providing an ideal work-from-home space, while comfortably accommodating both a full dining area and a spacious living room.Step outside to your west-facing balcony, complete with a natural gas BBQ hookup and peaceful views overlooking the adjacent green space—an ideal spot to relax and enjoy the evening sun.Additional features include a titled parking stall, an assigned storage locker, and a pet-friendly complex (with board approval), making this home an excellent choice for pet owners.Located in the vibrant community of Copperfield, you'll enjoy easy access to public transit, schools, parks, pathways, restaurants, and extensive shopping, including the amenities along 130th Avenue. The South Health Campus is just minutes away, and commuting is a breeze with quick access to Stoney Trail, 52 Street, 114 Avenue, and Highway 22X.Whether you're a first-time buyer, downsizer, or investor, this move-in-ready home offers outstanding value. Don't miss your opportunity to make it yours! (id:36536)
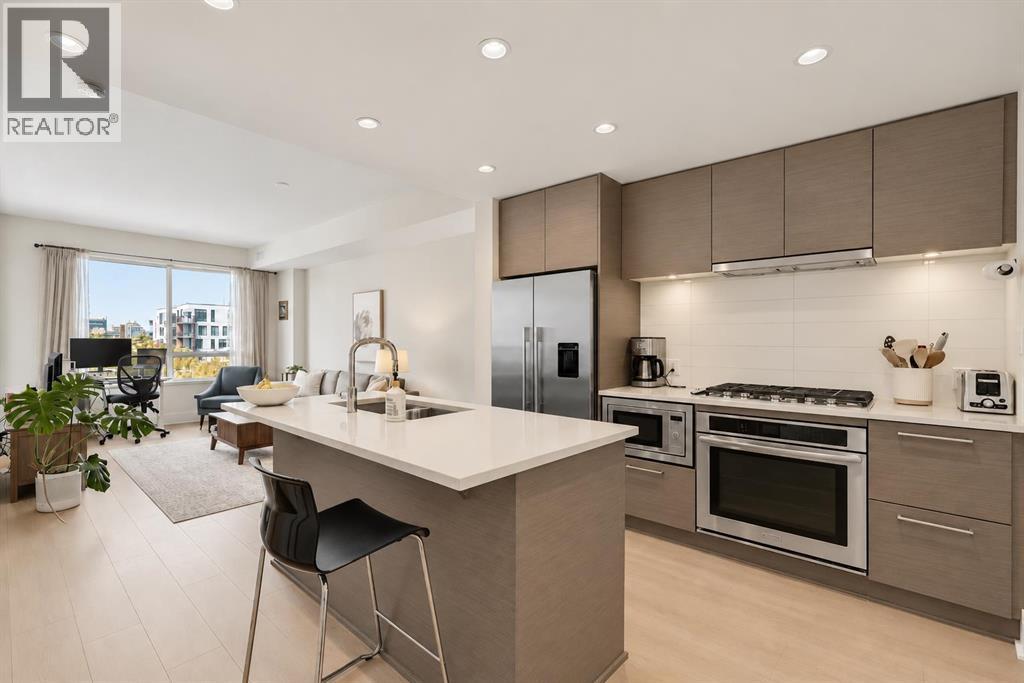
412, 38 9 Street NE
Calgary, Alberta
Low-maintenance living, an unbeatable location and a lifestyle that puts the best of Calgary right outside your door—welcome to Bridgeland Crossing! Located in one of Calgary’s most vibrant inner-city communities, this contemporary condo is perfectly positioned just steps from the C-Train, Bow River pathway system, cafés, restaurants and everyday conveniences, with downtown only minutes away.Whether you're buying your first home, looking for a lock-and-leave lifestyle or adding a smart property to your investment portfolio, this is a home that makes city living easy.Inside, the bright open-concept layout is modern, functional and completely carpet-free, featuring newer hardwood flooring throughout for a clean look and effortless upkeep. The sleek kitchen is ready for everything from morning coffee to dinner with friends, offering built-in stainless steel appliances including a gas cooktop, built-in oven, microwave and contemporary hood fan. An entire wall of floor-to-ceiling cabinetry provides seriously impressive storage—plenty of room for all your kitchen essentials, gadgets and everything else life throws at you.The living area opens directly onto a west-facing balcony, where afternoon sunshine gives way to beautiful evening light. The spacious bedroom is bright and inviting, with convenient access to the cheater ensuite bathroom—an ideal setup for both everyday living and guests.And the lifestyle continues beyond your front door. Stay comfortable year-round with central air conditioning, then take advantage of the building’s amenities, including a fitness centre, party room, guest suite, dog wash station and community garden. The garden is a particularly special perk, offering residents the opportunity to own their own garden plot and enjoy their own little patch of green space right in the city. With plants and trees now maturing, the community garden is becoming an increasingly established and inviting space.For those who love an active lifestyle, the Bo w River pathway system is just steps away, making it easy to get out for a morning run, bike ride or evening walk without getting in the car. And when you do need to head downtown or across the city, C-Train access is right nearby, making the daily commute refreshingly simple.For buyers: enjoy a connected, low-maintenance lifestyle in one of Calgary’s most sought-after inner-city neighbourhoods.For investors: the combination of a highly desirable location, transit access, lifestyle amenities, a functional layout and strong appeal to professionals and renters makes this an excellent addition to a portfolio.Modern, convenient and just the right amount of fun—this is inner-city Calgary living without the hassle. Book your private showing today! (id:36536)