
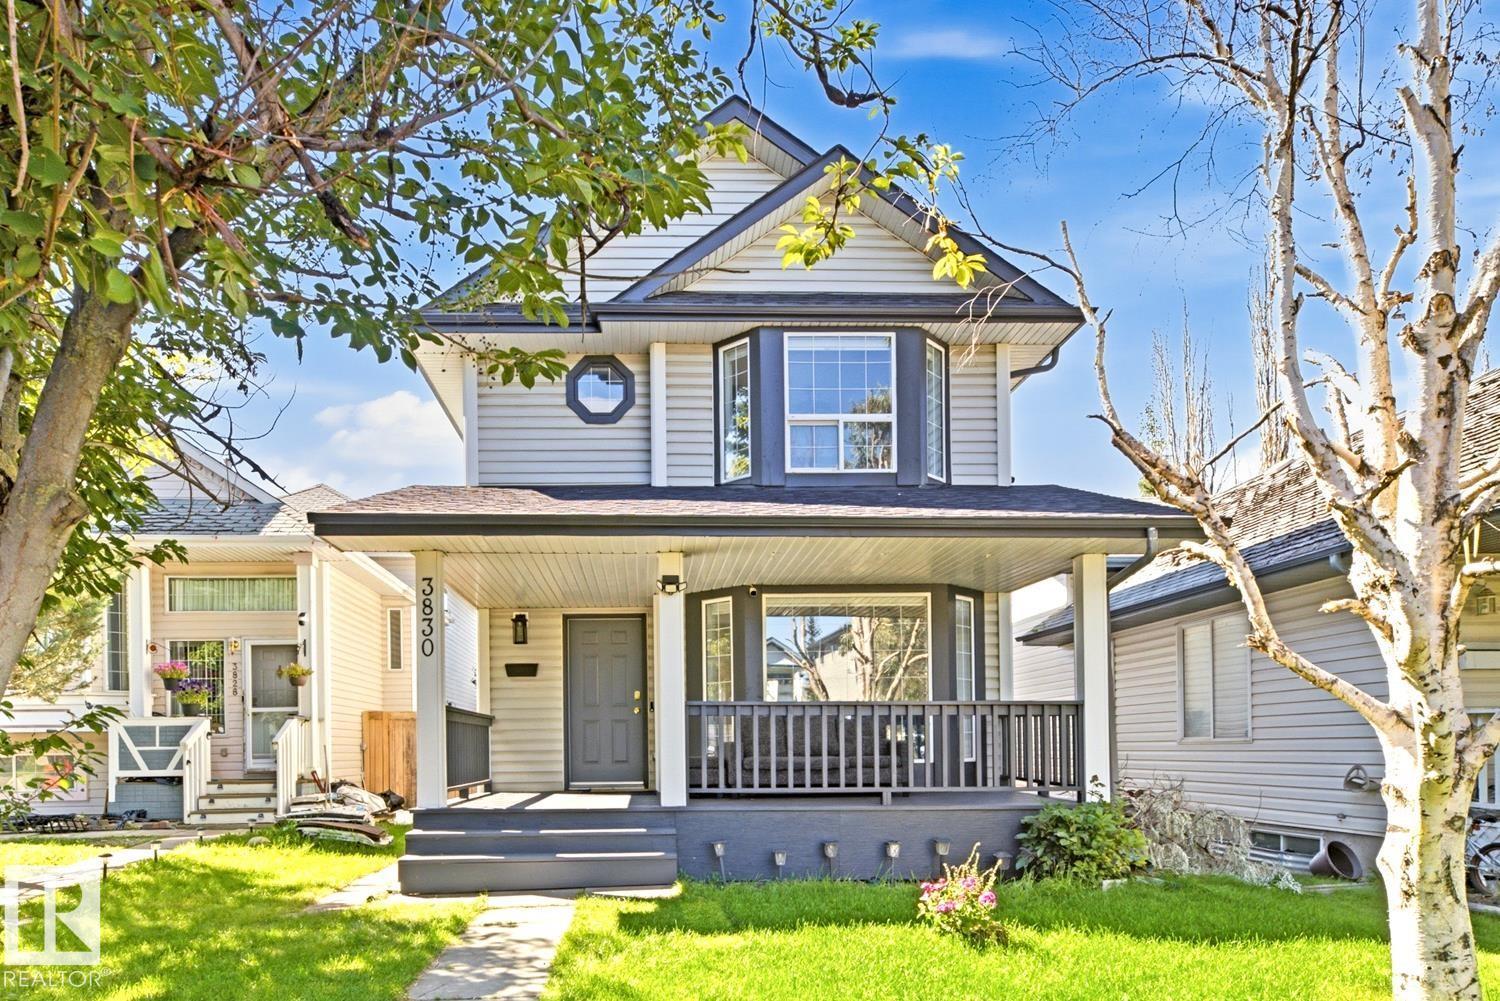
3830 22 St NW
Edmonton, Alberta
Welcome to this beautifully renovated home with modern yet timeless finishes in the desirable community of Larkspur! NO POLY B! Offering over. 1,500 sq. ft. + a fully finished basement, this home has been extensively updated throughout with too many features to list. Throughout the home you will find New luxury vinyl plank flooring, modern lighting, new paint, new trim and baseboards, new doors. New kitchen, new toliets, vanities, shingles, Ceiling and more. Enjoy multiple living spaces, including a stunning family room with vaulted ceilings, large windows and a gas fireplace. The timeless kitchen with new appliances, new quartz countertop and backplash, primary bedroom features a beautifully renovated ensuite. The fully finished basement provides even more versatile living space, complete with a second gas fireplace, 2 bds and full bath. A/C, fenced yard with double detached garage (own furnace), plus a huge deck . Ideally located near schools, parks, shopping, transit and major routes! (id:36536)
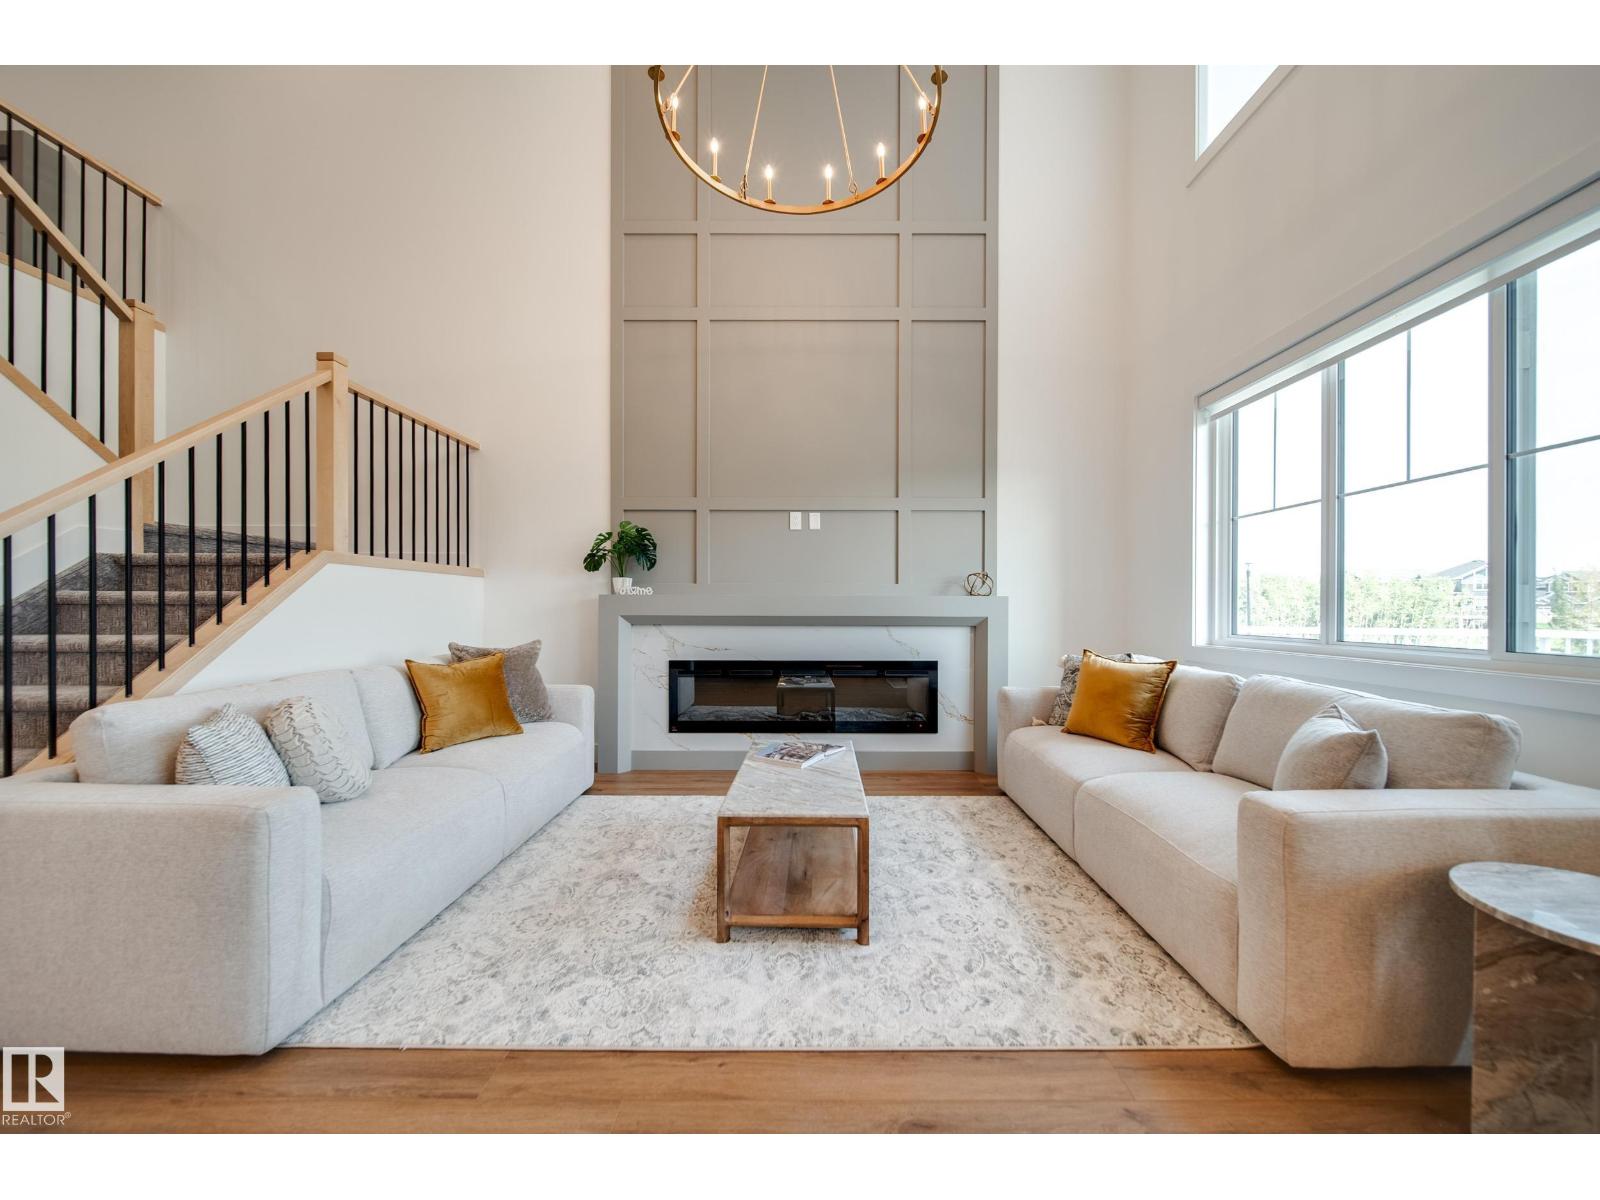
3337 Chickadee Dr NW
Edmonton, Alberta
This beautifully UPGRADED Spectrum built home BACKS GREEN SPACE w/no rear neighbours. Greeted by 9' CEILINGS,8' DOORS, LUXURY VINYL PLANK & plush carpet. The chef-inspired kitchen impresses w/EXTENDED UPGRADED CABINETRY, under-cabinet lighting, BUILT-IN WALL OVEN, GAS COOKTOP & WHIRLPOOL APPLIANCES. The main floor offers a versatile DEN/BEDRM, while the showstopping OPEN-TO-BELOW living rm features a FLOOR-TO-CEILING fireplace feature wall. Upstairs find a BONUS RM w/BUILT-IN DESK & additional FIREPLACE, 3 bedrms ALL WITH WALK-IN CLOSETS & 2 full baths. Retreat to the primary suite & ensuite w/HEATED FLOORS,dual sinks, SOAKER TUB, & walk in closet conveniently connecting to the UPSTAIRS LAUNDRY also w/HEATED FLOORS! A SEPARATE SIDE ENTRANCE provides direct bsmt access & future potential! Enjoy your DECK overlooking green space + an OVERSIZED DOUBLE GARAGE. Complete w/ALL appliances,WINDOW COVERINGS, ECOBEE SMART THERMOSTAT, rough-ins for AC & SOLAR PANELS.Move-in ready w/TONS of upgrades already included! (id:36536)
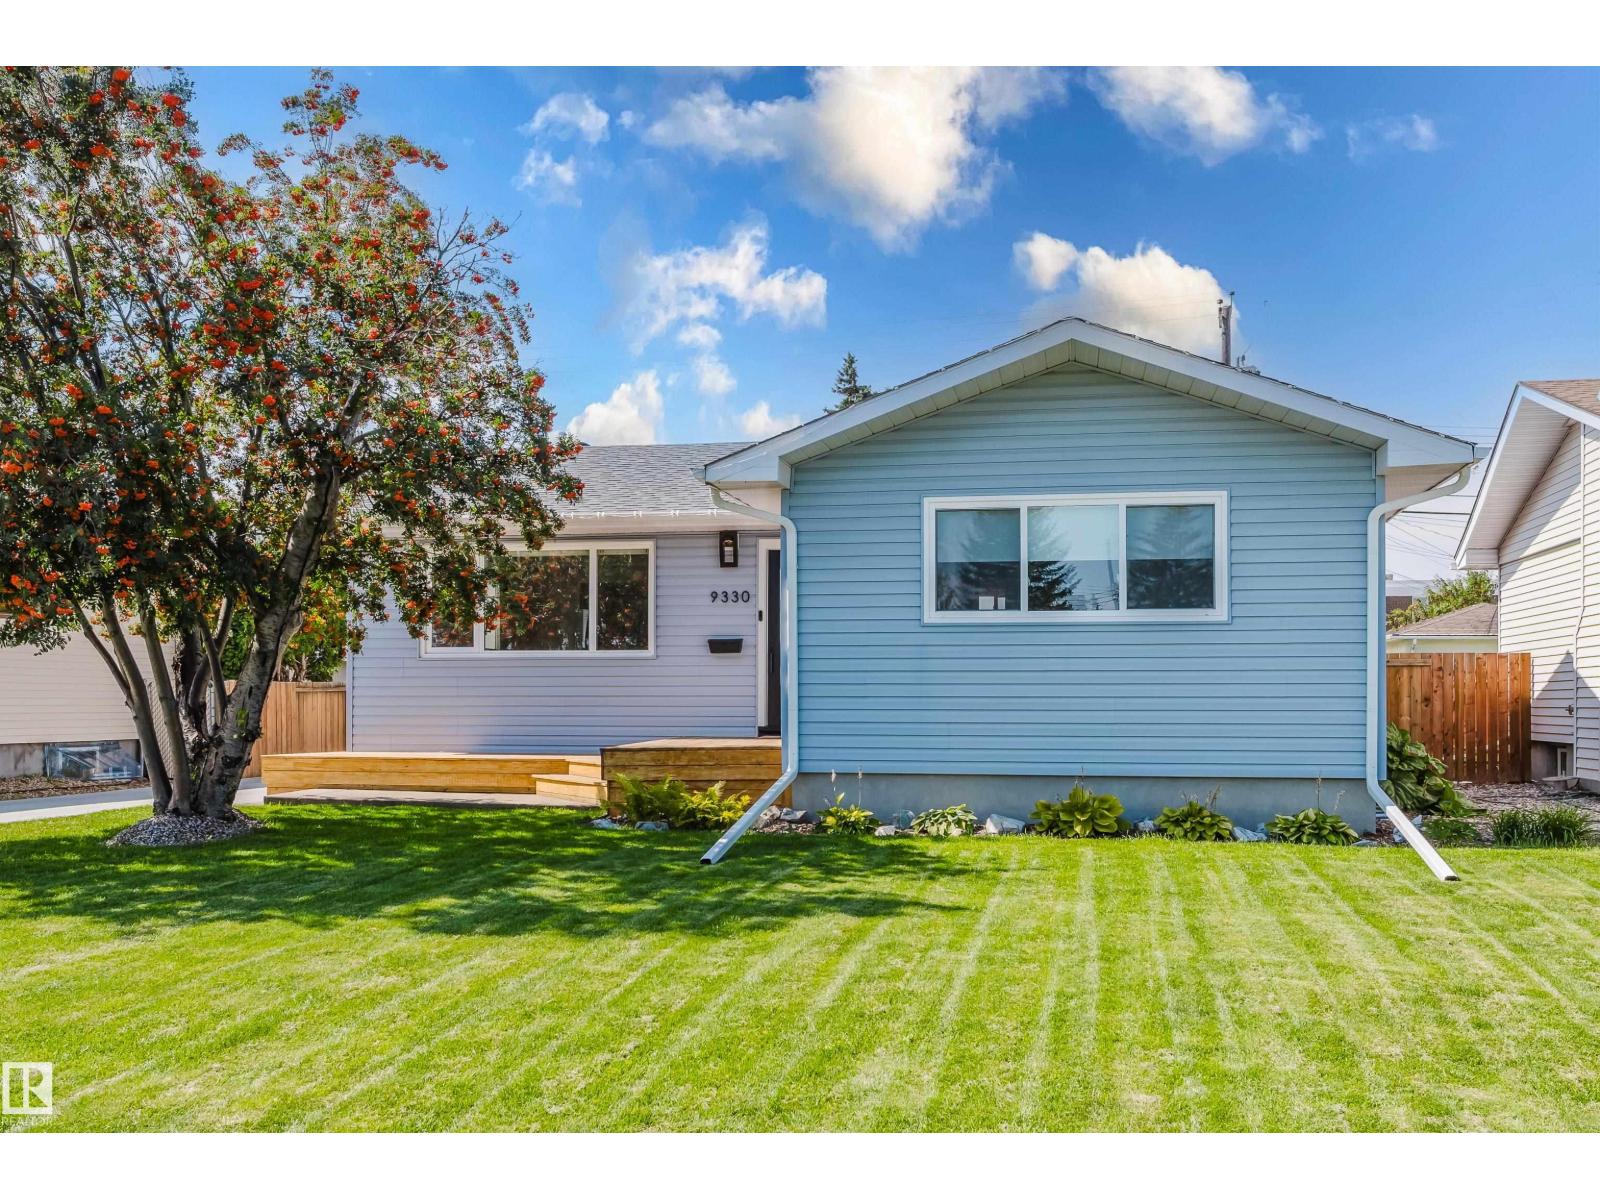
9330 162 St NW
Edmonton, Alberta
THIS IS THE HOME YOU HAVE BEEN WAITING FOR! On a quiet street in the desired community of Meadowlark Park, this OUTSTANDING 3+2 Bedroom Bungalow with a fully finished basement was PROFESSIONALLY RENOVATED (and I mean Professionally) from top to bottom and provides over 2,100 sf of UPGRADED living. The open concept floor plan displays a real feeling of space when you enter! In 2021, the RENOVATIONS INCLUDED: NEW windows, NEW cabinets with quartz counters & waterfalls, an UPGRADED electric meter with a permit, LVP flooring on both levels, a NEW concrete driveway with a NEW garage door & opener, New vinyl siding on the Home and OVER SIZED single Garage, PLUS New Landscaping in the front and back west-facing yard! The home continues to impress with UPGRADES in 2022 that include...NEW shingles/eavestroughs, a NEW furnace & A/C unit, Exterior doors, NEW Washer/Dryer, CUSTOM BLINDS and NEW front & rear Decks! TRULY MOVE IN READY...THERE IS NOTHING MORE FOR YOU TO DO IN THIS EXCEPTIONAL HOME. This is the ONE! (id:36536)
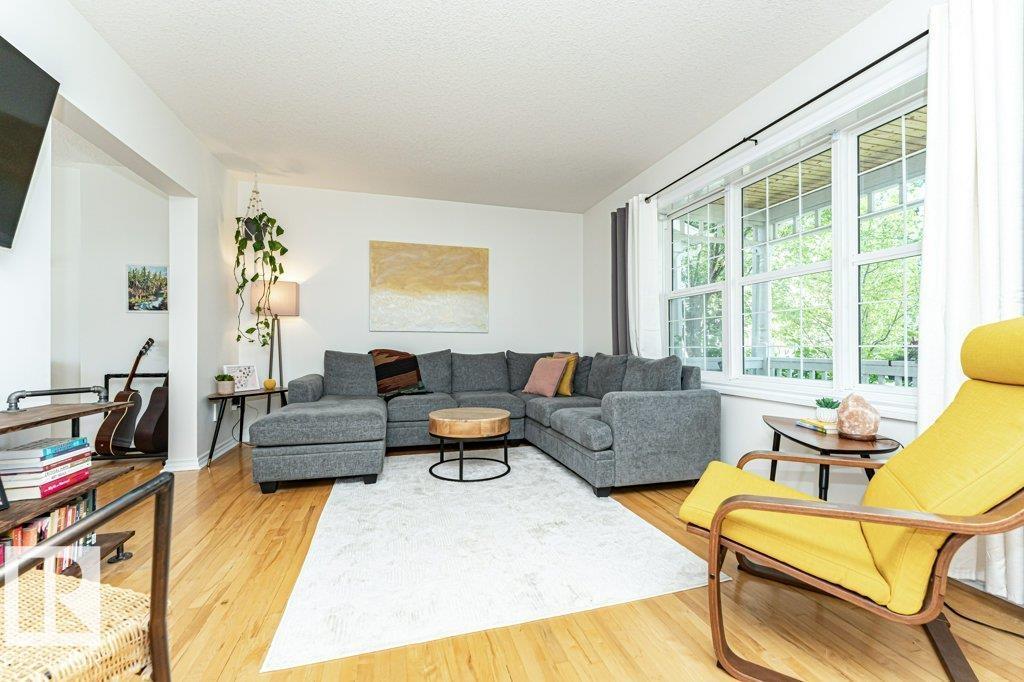
1539 Kinross Rd NW
Edmonton, Alberta
CHARM, CHARACTER & THOUGHTFUL UPDATES come together in this unique 1/2 duplex! Originally built in 1964, this home was revitalized by Homes by Avi in 2007, including a NEW FOUNDATION, beautifully blending original character with modern improvements. The spacious living room overlooks a covered front patio—perfect for morning coffee—while a dedicated dining room and kitchen with classic maple cabinetry and modern open shelving complete the main floor. Original hardwood and cork flooring add warmth throughout. Upstairs offers 3 generous bedrooms with hardwood floors and a 4-pc bath. The partially finished basement adds extra living space, a newer 4-pc bath, laundry and storage. BIG-TICKET UPDATES include shingles (2026), furnace (2025), HWT (2024), newer washer/dryer and the entire home repainted in 2023! Enjoy a fully fenced, landscaped yard and double detached garage. Fantastic location across from the schoolyard and playground, close to shopping, schools and transit! (id:36536)
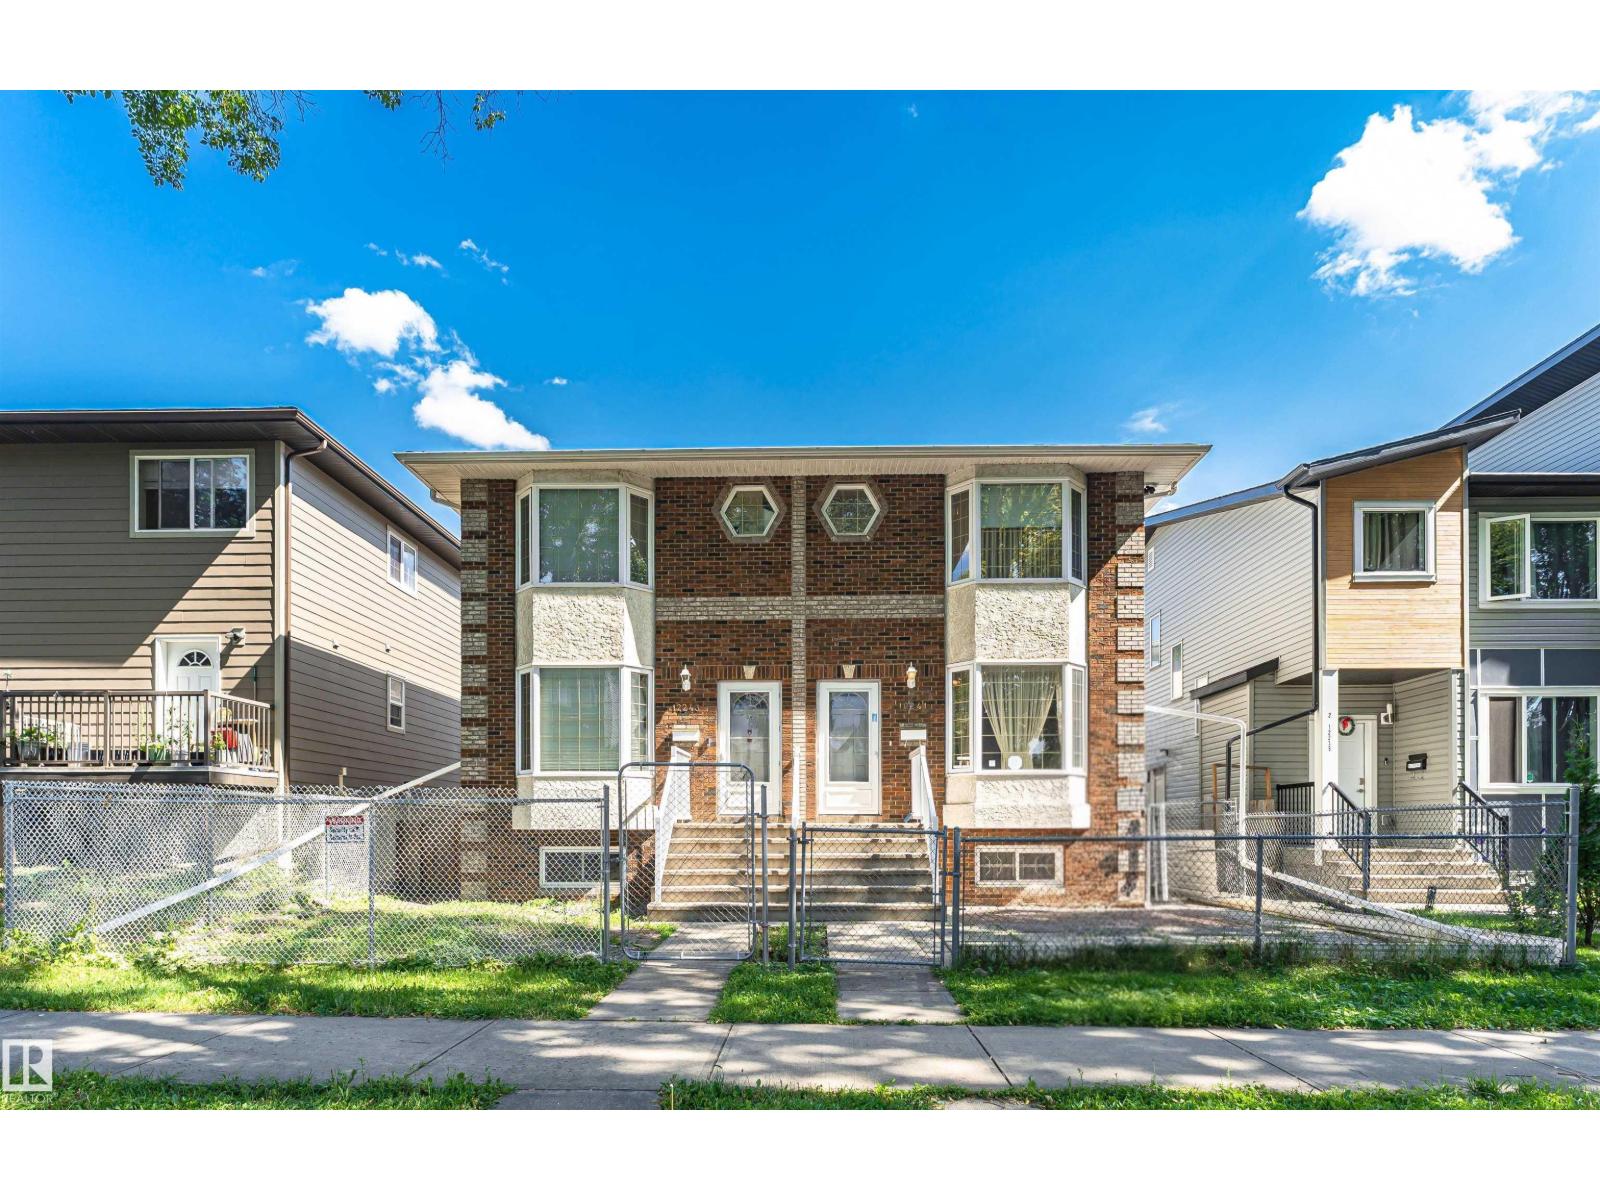
12241 93 St NW
Edmonton, Alberta
Welcome to a lovely 2-storey duplex offering over 2,300 sq.ft of living space in a convenient location. Whether you’re a first-time homebuyer or an investor, this property offers an excellent combination of space, functionality, and location. 4 BEDS | 3.5 BATHS | AIR CONDITONING | NEWER PAINT| DOUBLE DETACHED GARAGE | FULLY FINISHED WALK-OUT BASEMENT. The main floor features a bright & spacious living room with a bay window, a functional kitchen with a convenient island breakfast bar, & flows to a second living area complete with a cozy fireplace that steps outside to enjoy the huge rooftop patio/deck. Upstairs, master bedroom with ensuite, 2 generously sized bedrooms, 4pc bath. The fully finished basement has a large bedroom, recreation room, and 3pc bath, & a walk-out to a separate entrance. This home is just a short drive from parks, Kingsway Mall, Commonwealth Stadium, Rogers Place, SCHOOLS, public transit, and major transportation routes, including the Yellowhead Freeway and 97th St. DO NOT MISS IT. (id:36536)
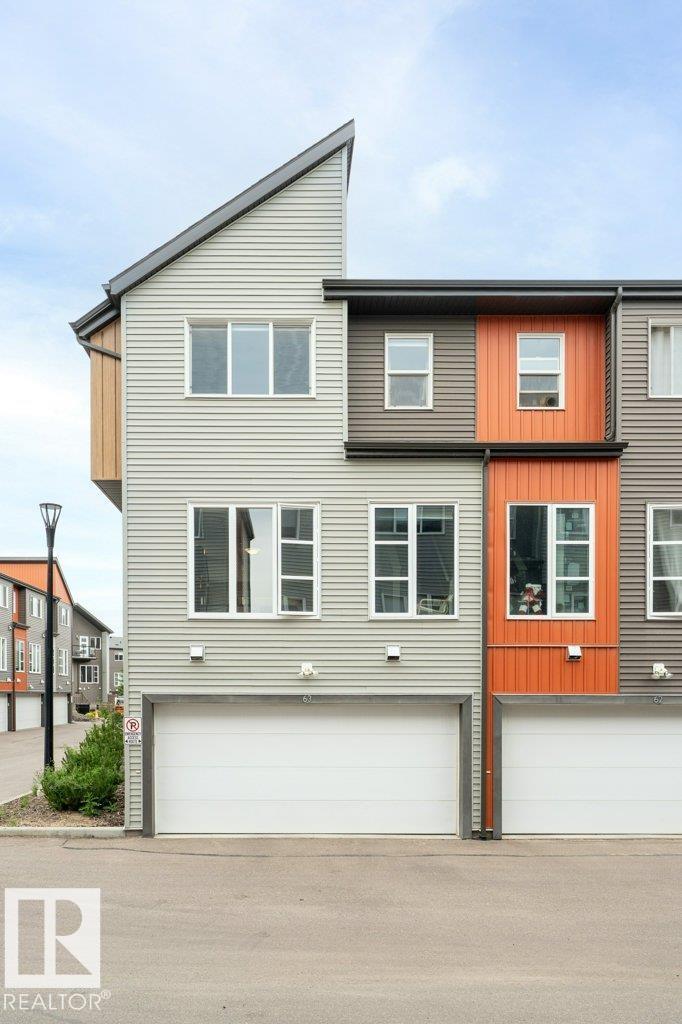
#63 4470 Prowse Rd SW SW
Edmonton, Alberta
Welcome to the desirable community of Paisley! This beautifully located end-unit townhouse offers the perfect combination of space, natural light, privacy and convenience. Featuring 3 bedrooms, 2.5 bathrooms and a double attached garage, this home is ideal for families, first-time buyers and investors. Parks, walking trails, playgrounds, schools, a child care centre, shopping, restaurants, a future LRT and recreation are nearby, with convenient access to Anthony Henday Drive and other major routes. Walmart Supercentre is planned nearby for 2027. (id:36536)
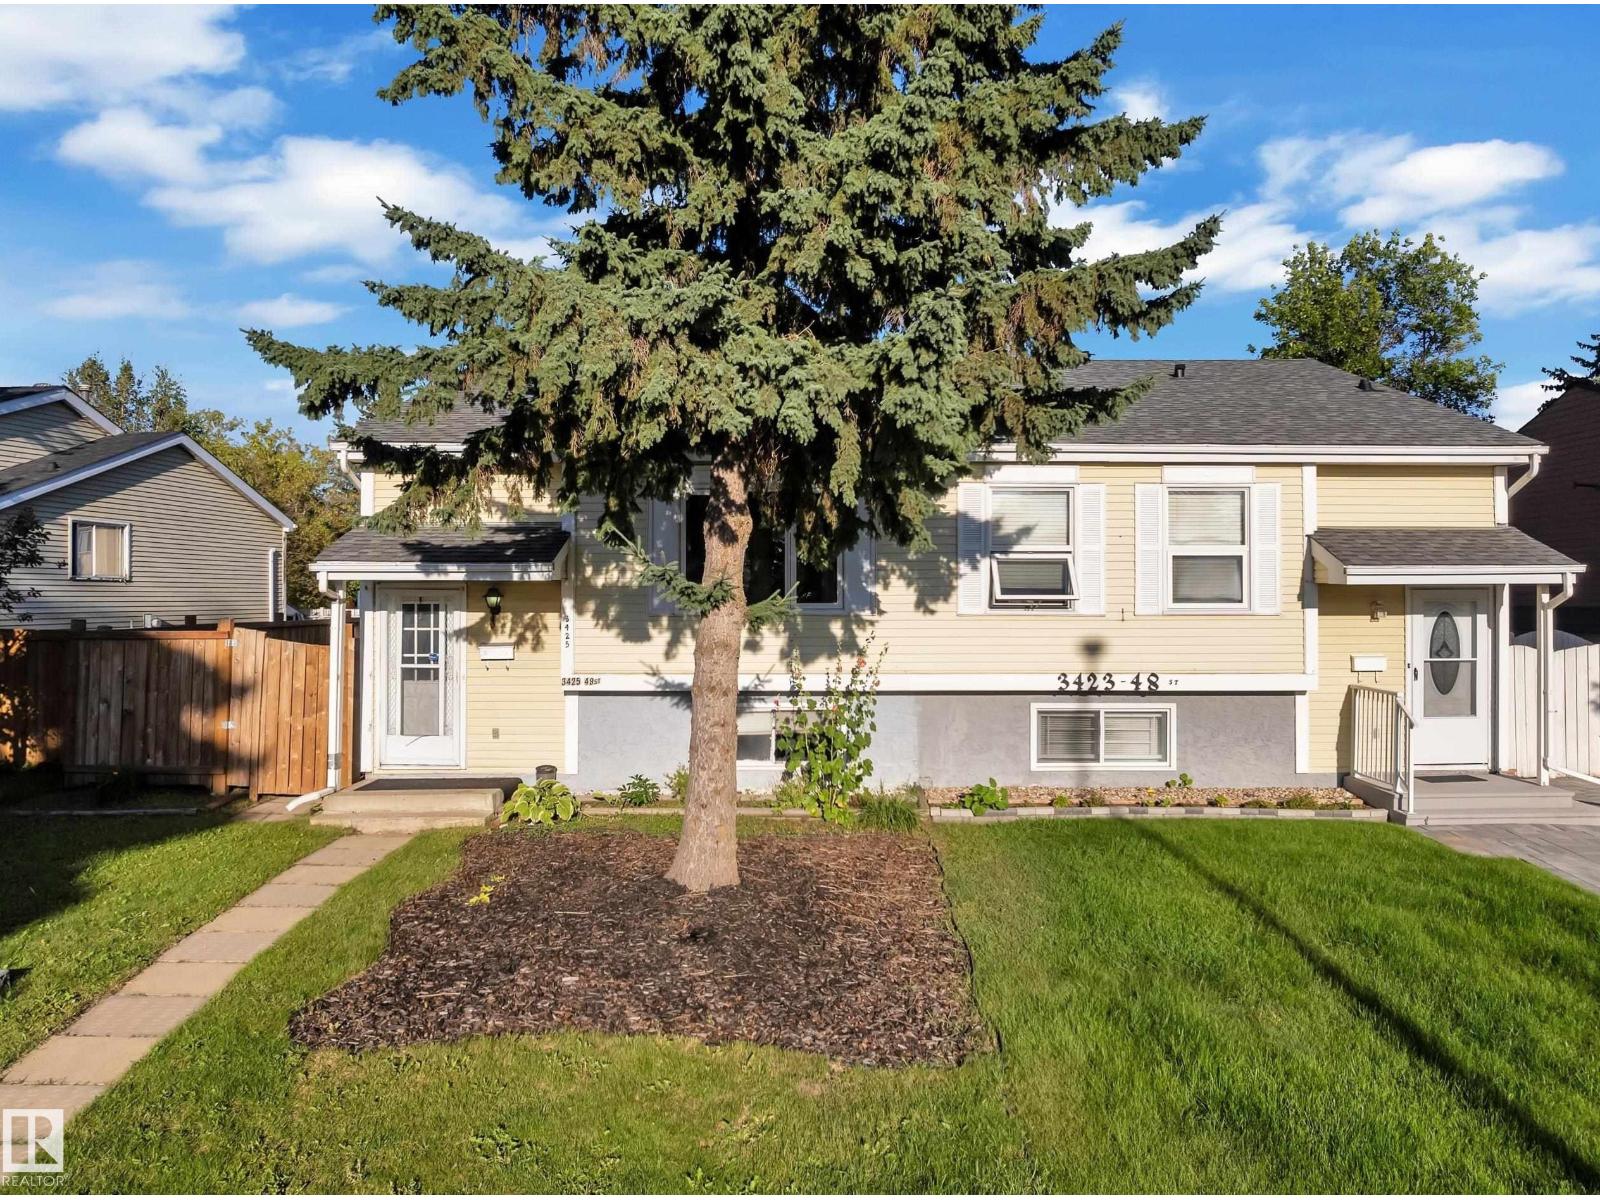
3425 48 St NW
Edmonton, Alberta
JUST $339,900 | NO CONDO FEES | FREEHOLD PROPERTY ! Opportunity knocks in Minchau! This well-maintained freehold duplex offers 4 bedrooms, 2 bathrooms, 2 kitchens and a BIG LOT—an ideal combination for families, first-time buyers or investors looking for flexibility and rental potential, all with NO CONDO FEES. The functional layout offers excellent versatility, whether you’re looking for a comfortable family home, space for extended family, or an investment with income potential. Move-in ready with plenty of room to make it your own. Numerous updates add peace of mind, including roof (2018), main-floor laminate flooring & bathroom renovations (2019), landscaping (2021), bay window & main-floor paint (2022), fence (2023), and hot water tank (2025). Located close to Grey Nuns Hospital, LRT, MillWoods Gurdwara, Schools, Parks, ETS Bus Service and MillCreek Ravine, Walking trails and everyday Amenities nearby. Affordable, versatile and ideally located—this is one you’ll want to see before it’s gone. (id:36536)
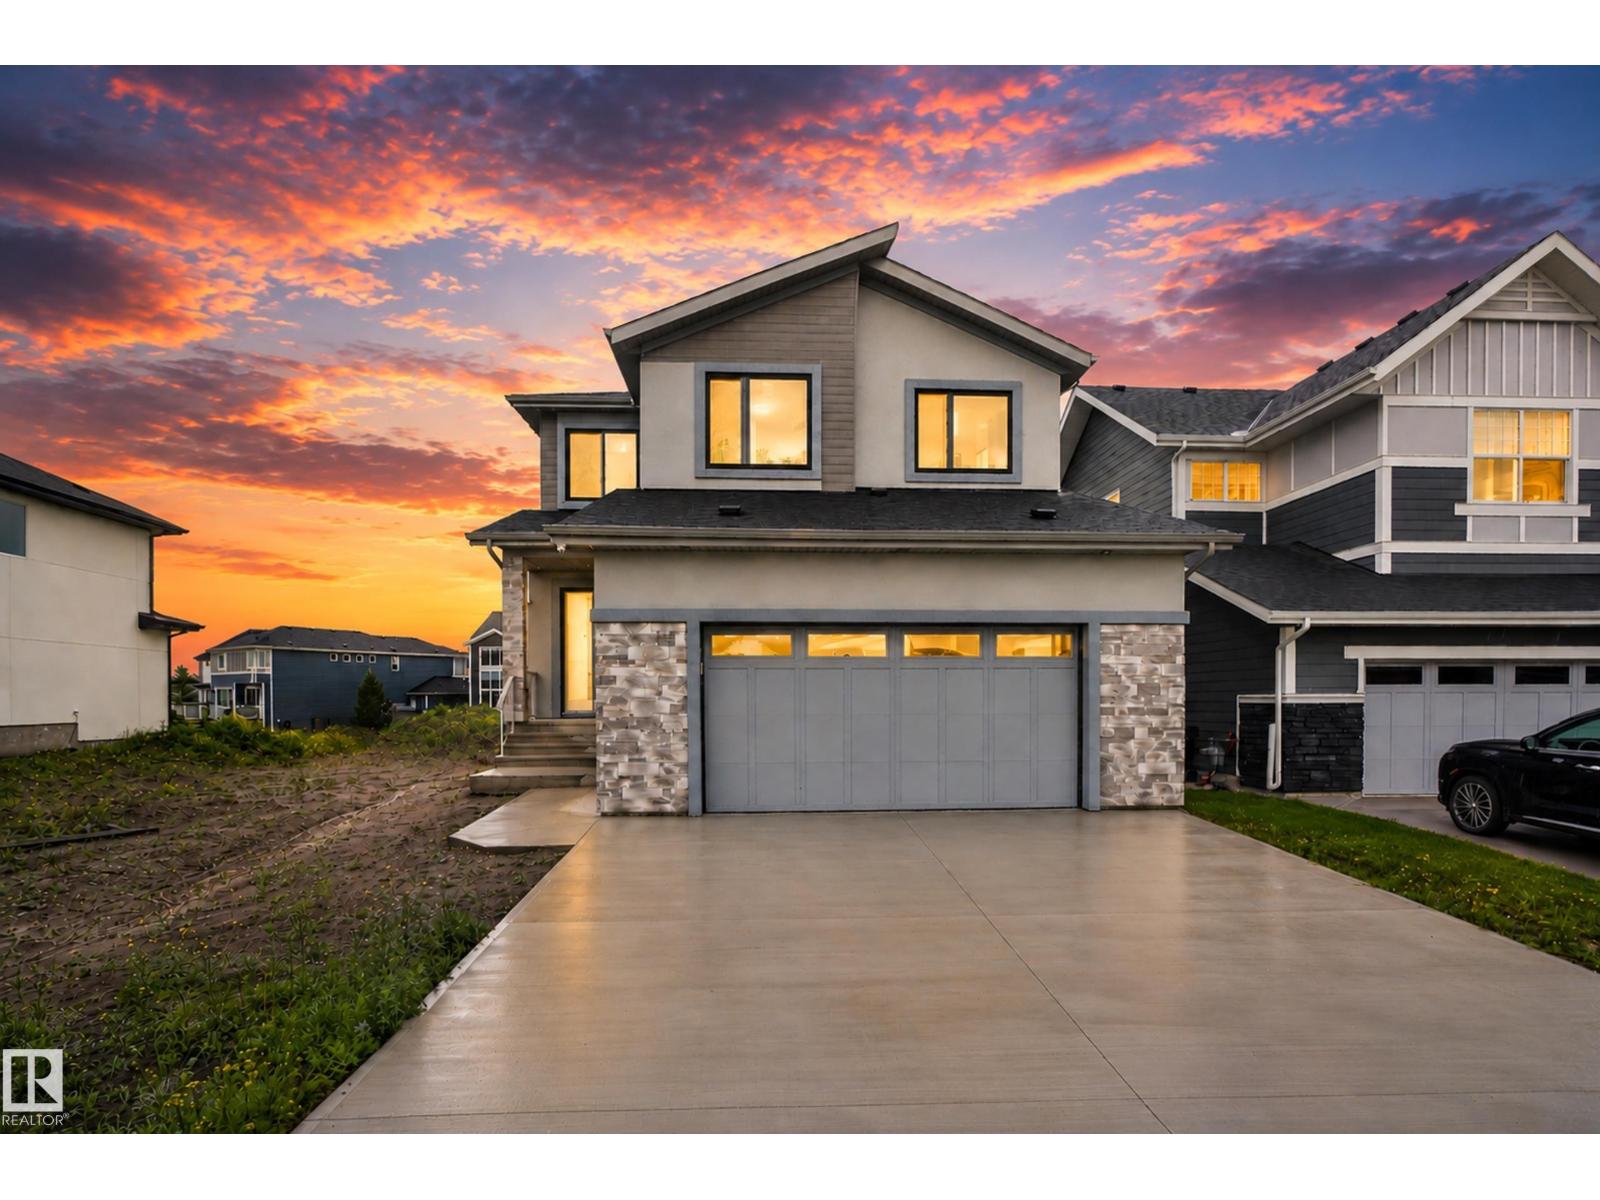
132 Edgewater Ci
Leduc, Alberta
WELCOME TO YOUR DREAM FAMILY HOME IN SOUTHFORK! Offering approximately 2,865 sqft. above grade, this beautifully designed home features 4 bedrooms and 4.5 bathrooms—with a private ensuite for EVERY bedroom! The main floor offers an impressive open-concept layout with a spacious living room, dining area, large kitchen, pantry, dedicated mudroom, and a convenient main-floor bedroom with its own ensuite—perfect for guests or multi-generational living. Upstairs, the luxurious primary suite features a generous walk-in closet and spa-inspired 5-piece ensuite, while two additional bedrooms each enjoy their own private ensuites. A bright bonus/family room with open-to-below design creates an ideal space for family movie nights and entertaining. The upper-level laundry adds everyday convenience. With thoughtful design, spacious rooms, excellent natural flow, and a large garage, this home offers the perfect blend of comfort, functionality, and style. A rare layout designed for the way families live today—come see (id:36536)
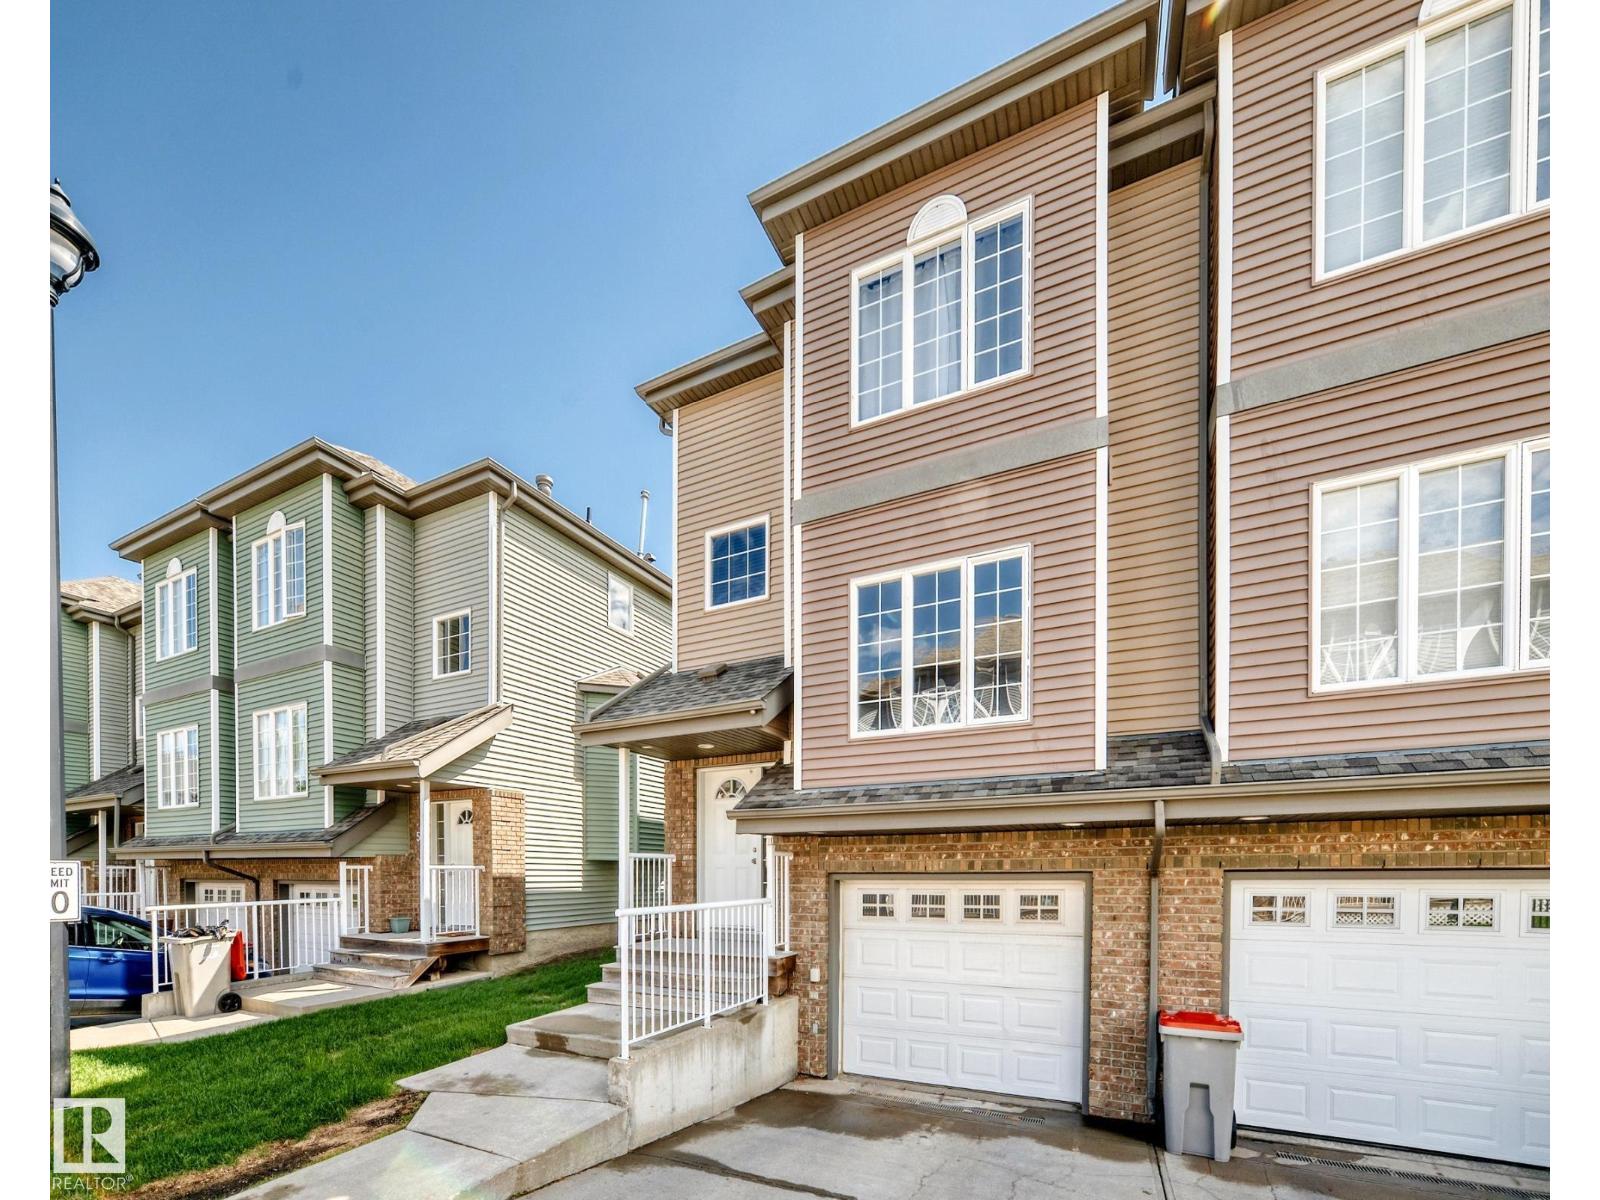
#4 5102 30 Av
Beaumont, Alberta
This 1,420 sq. ft. fully finished townhouse offers the perfect blend of comfort, style, and convenience.The upper level features a spacious primary retreat complete with a walk-in closet and private 3-piece ensuite, along with two additional generously sized bedrooms, a 4-piece main bathroom, and convenient upper-floor laundry.The bright and functional kitchen includes an eating area and patio doors leading to the deck, complete with a gas line for your BBQ—perfect for summer entertaining. The massive living room is the ideal gathering space, highlighted by a three-sided gas fireplace that adds warmth and character. Recent updates include all new paint, new carpet, and several new light fixtures, making this home move-in ready. Additional features include a single tandem garage, visitor parking, and the peace of mind that comes with living in a well-managed complex. Ideally located close to restaurants, shopping, schools, and amenities. YEG and Costco just a short drive.Some photos are virtually staged. (id:36536)
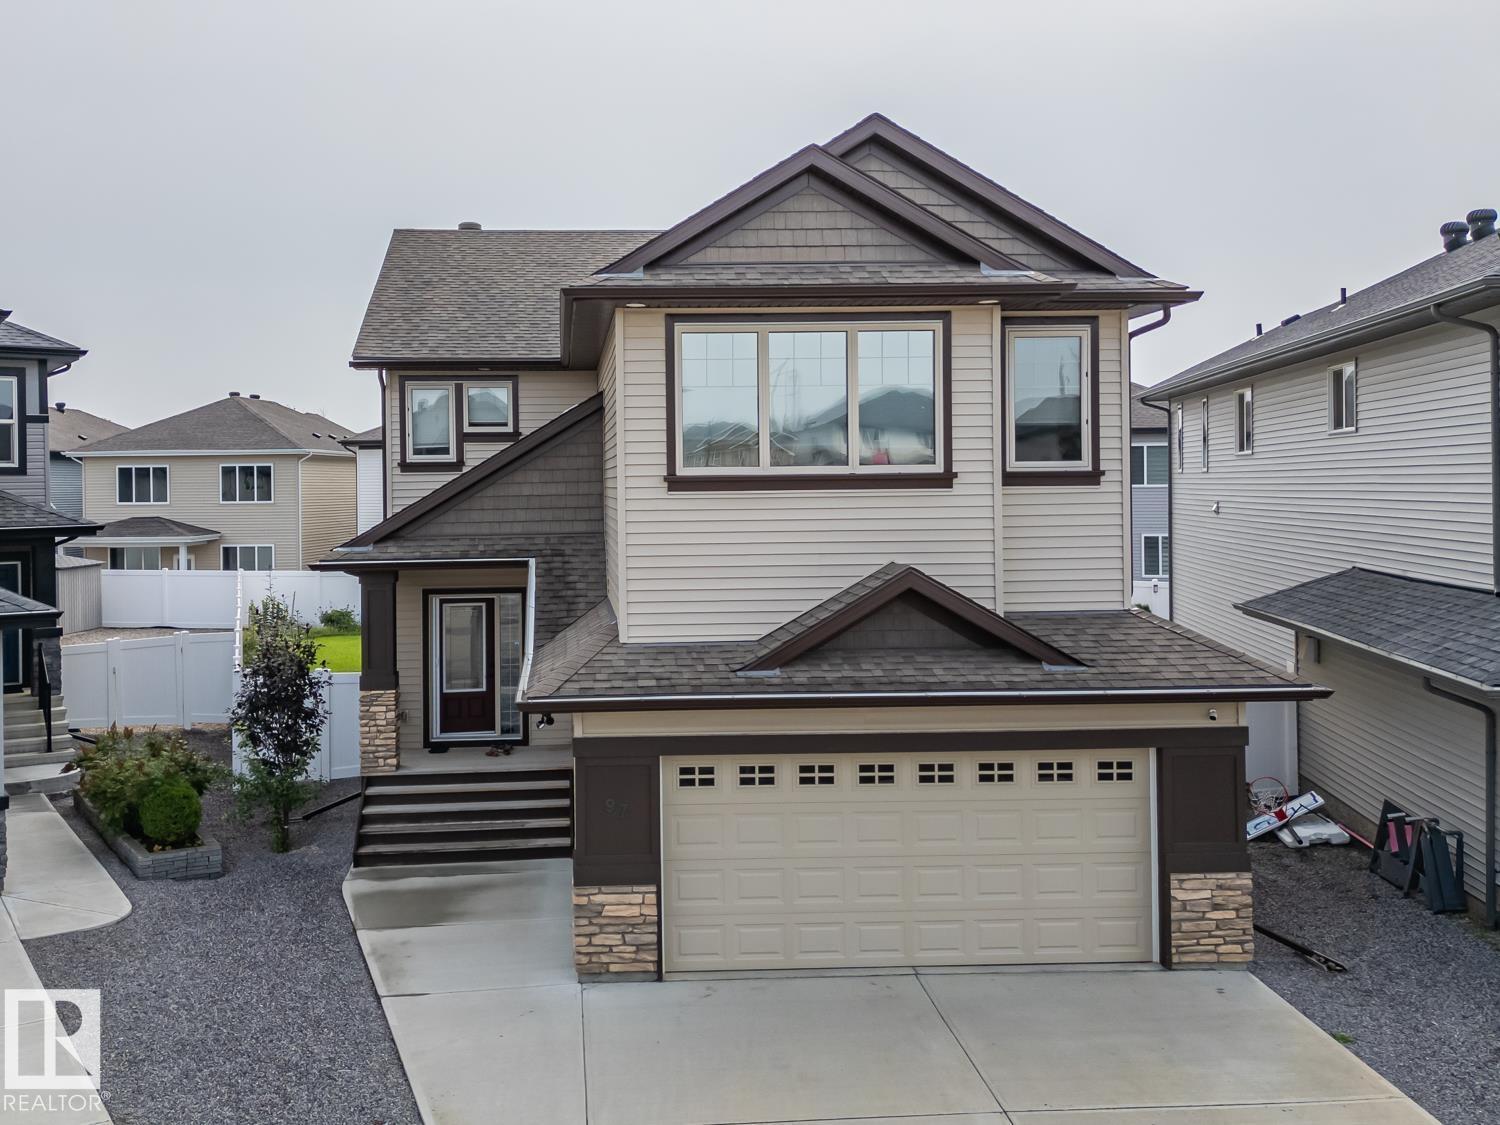
97 Astoria Pt
Devon, Alberta
Welcome to this beautifully designed home in the sought - after South Ravines community in Devon, where modern living meets the charm and welcoming small town feel Devon is known for. The bright open concept main floor offers plenty of space for everyday living and entertaining with a spacious living room and dining area. A front facing office/den provides the perfect spot for working from home. The upgraded kitchen is the heart of the home, featuring large island, pull out cabinetry, soft close doors and smart appliances and a dedicated coffee bar. Upstairs the primary spacious retreat features a spa inspired ensuite with dual sinks and a soaker tub. A vaulted bonus room, two additional bedrooms, a full bathroom and a convenient upper floor laundry. Outside enjoy the large composite deck - perfect for BBQ's, entertaining or simply relaxing outdoors and a fully landscaped yard. This home is a must see. *Some photos virtually staged. (id:36536)
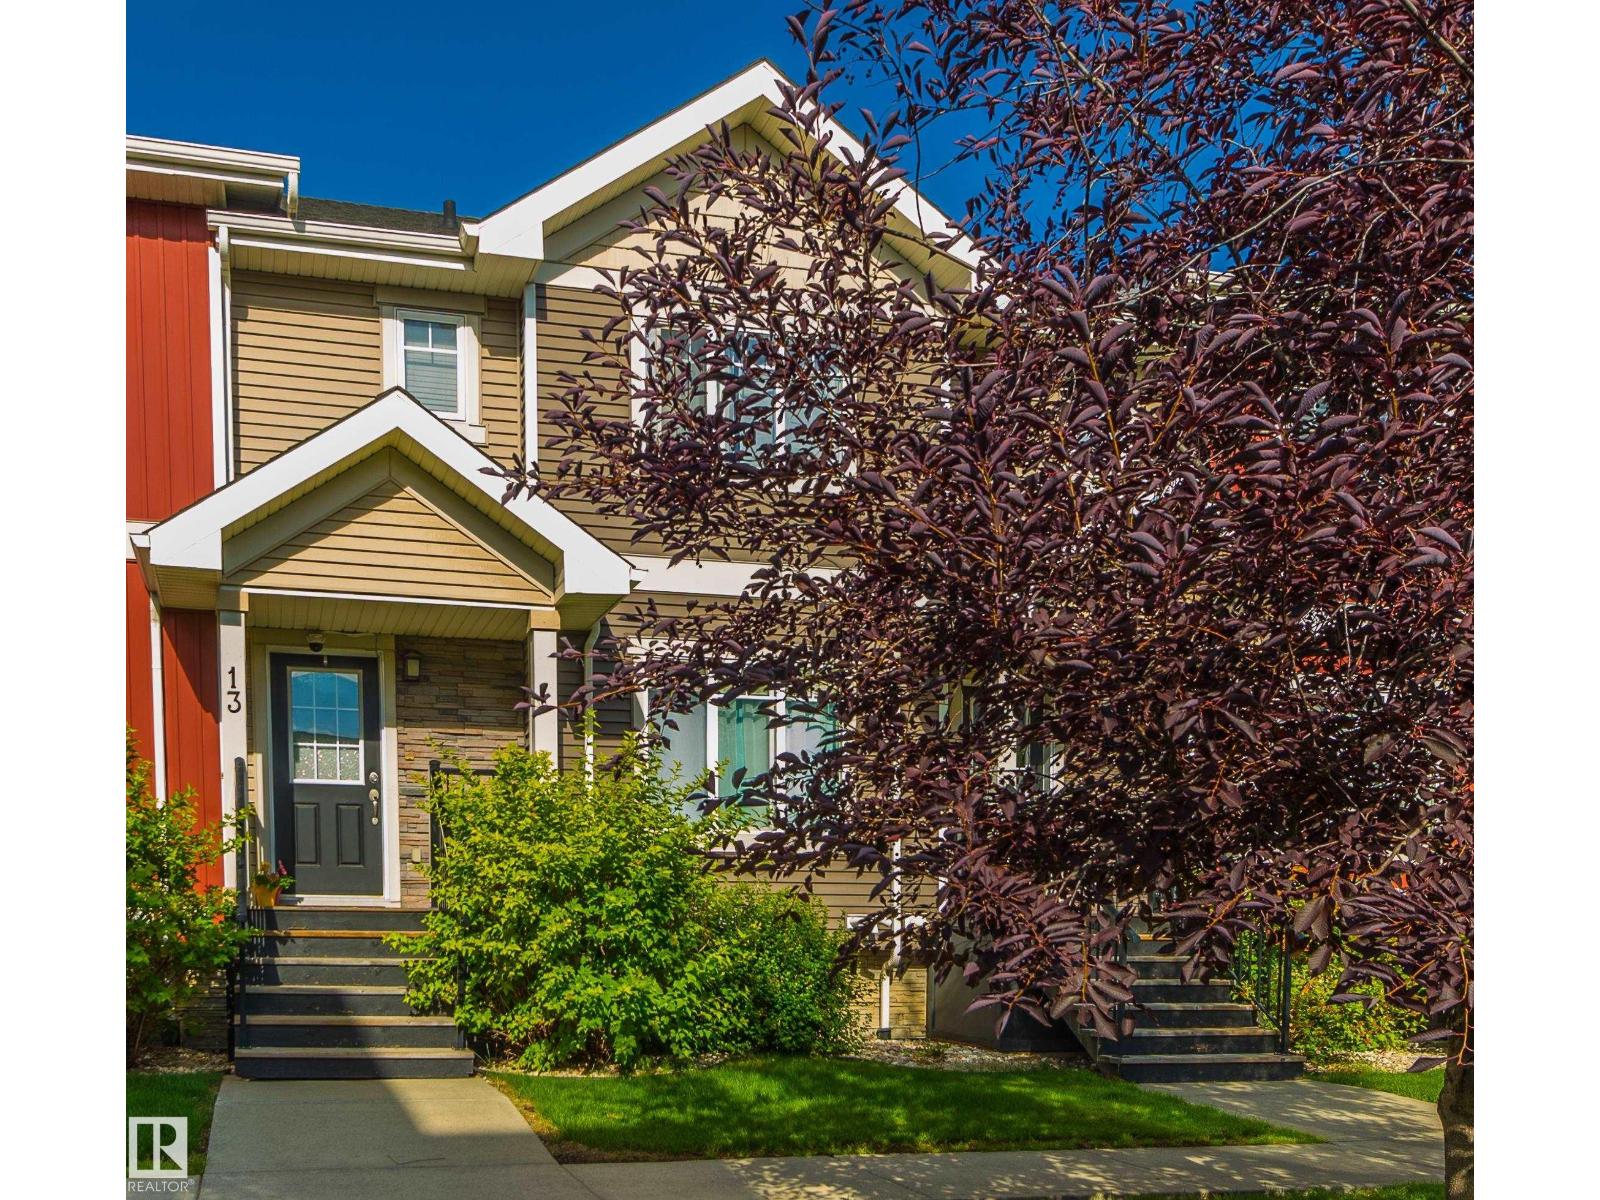
#13 7289 South Terwillegar Dr NW
Edmonton, Alberta
Experience refined living in this exquisitely renovated two-storey condo offering 1,434 sq. ft. of beautifully curated living space in the newer Phase 2 with lower condo fees. Overlooking tranquil green space, this exceptional home features a west-facing balcony, double attached garage, and an unbeatable location close to top-rated schools, parks, shopping, and transit. Nearly $35,000 in premium renovations showcase impeccable craftsmanship, including a designer kitchen with quartz countertops, custom soft-close cabinetry, floating shelves, an undermount sink, stylish backsplash, and new range hood. All three bathrooms have been thoughtfully redesigned with upscale finishes, while fresh paint, elegant wainscoting, custom wood accents, a built-in entertainment centre, and a water softener complete this turnkey home. Every detail has been thoughtfully upgraded to create a sophisticated space you'll be proud to call home. (id:36536)

1103 29 St NW
Edmonton, Alberta
Welcome to this stunning corner-lot home in the heart of Laurel, where style, comfort, and convenience come together seamlessly. Featuring a main-floor bedroom with full bath, it is ideal for guests or multigenerational living. Upstairs offers three spacious bedrooms, including a luxurious primary retreat with spa-inspired ensuite and generous closet space, plus a versatile bonus room perfect for a home office, media room, or kids’ play area. Designer indent ceilings, and LVP flooring on main floor add refined character thru-out. Step outside to a private backyard oasis with a concrete patio, huge yard, and lush natural grass, creating a beautiful yet functional outdoor space. An extended front driveway adds everyday practicality and extra parking convenience for larger families or guests. Nestled close to schools, parks, shopping, dining, and recreational facilities, this home delivers a connected, comfortable, and fulfilling lifestyle in one of Laurel’s most sought-after neighborhood. (id:36536)

3824 111b St NW NW
Edmonton, Alberta
*Price Improvement* Come discover this adorable bungalow with 5 beds, 2 baths & a 2-car garage that's situated in a quiet cul-de-sac in the Greenfield Park community; this house is ready for your next chapter and offers a seamless blend of comfort and practicality. The main floor living area is thoughtfully laid out with lots of family space. Looking out your west-facing kitchen window, you will discover your backyard. An ideal setting for outdoor relaxation, with your shaded deck & stone patio, both perfect for enjoying the fresh air & entertaining. Your garden plants include grapevines, rhubarb, hops, and many annuals, & the grass area is a great place for kids to play. The basement is ready for you to make it your own, with a large family living room, 2 bedrooms, and a bathroom. This is more than just a home; it's an opportunity to embrace a lifestyle of comfort and convenience in a truly appealing setting, close to all schools, shopping, & Whitemud Drive. (id:36536)
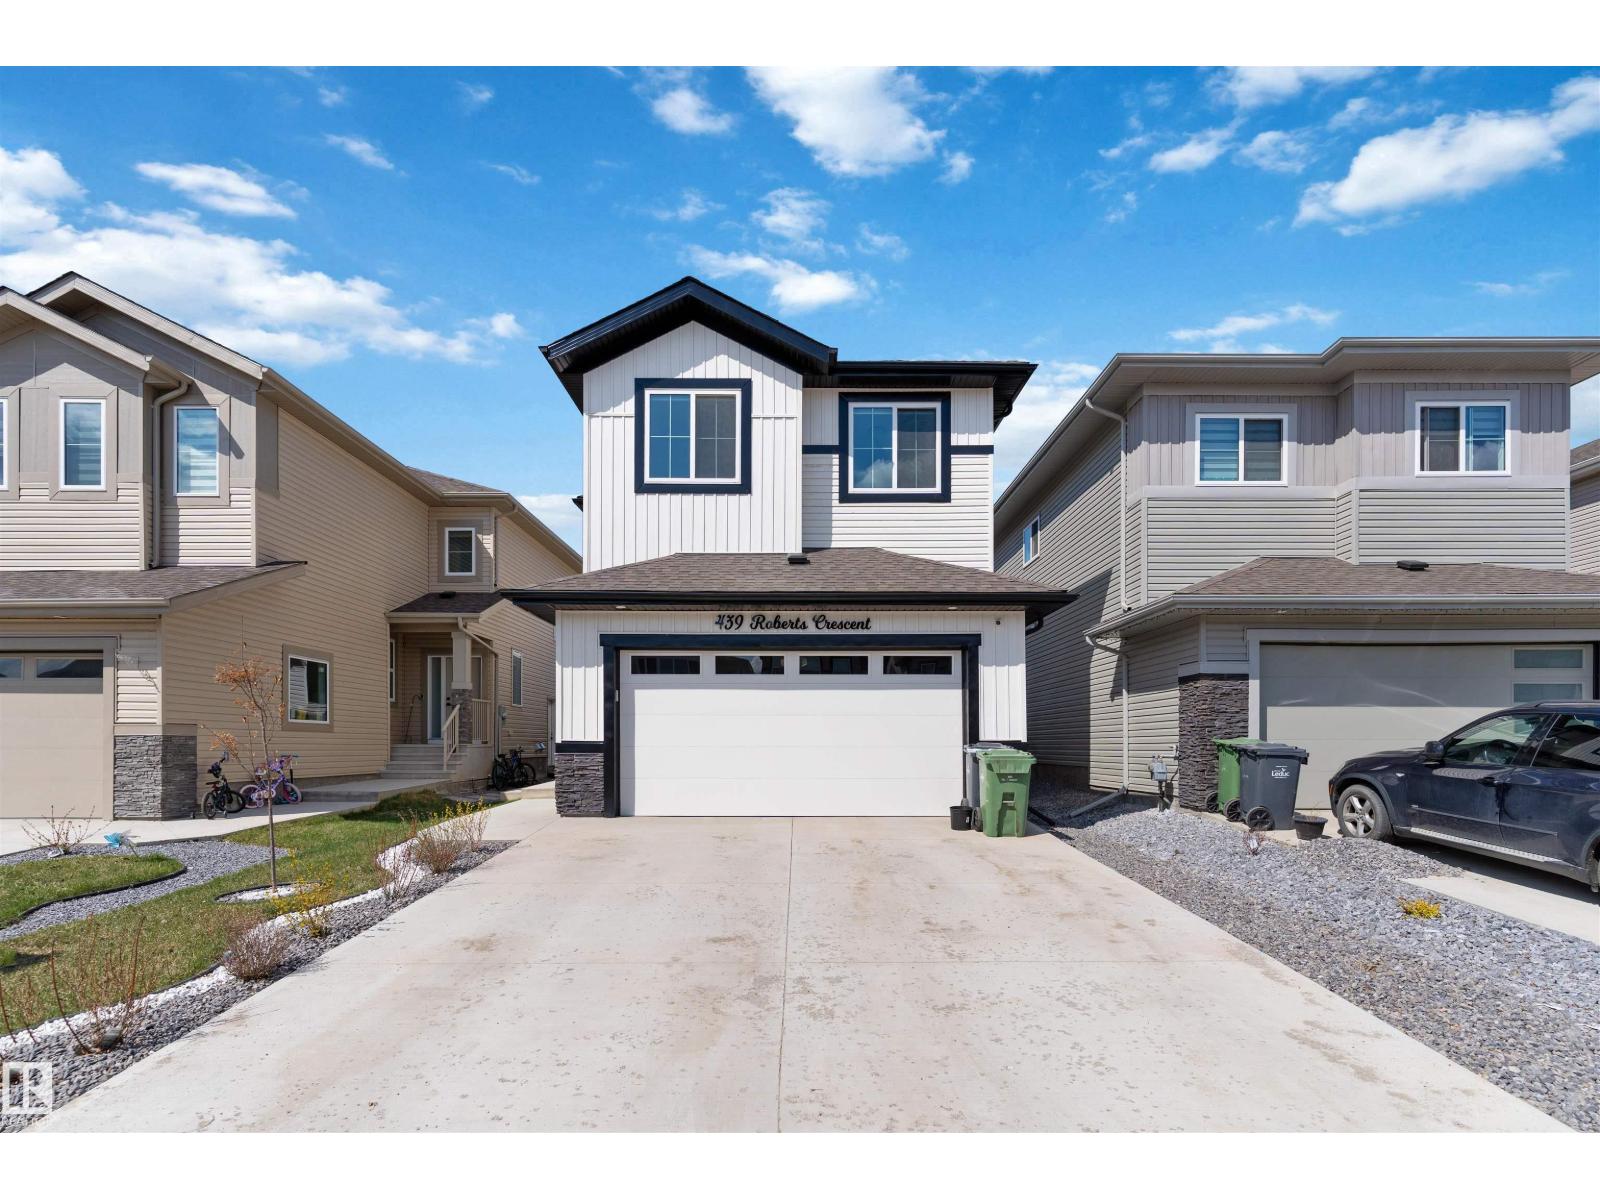
439 Roberts Crescent
Leduc, Alberta
Welcome to this stunning 2300+ sqft home offering a thoughtfully designed layout. This exceptional custom built home offers 7 bedrooms, 4 Washrooms and LEGAL BASEMENT SUITE ideal for large or multi-generational families with added income potential. Main floor features a BEDROOM & FULL BATH, along with a stunning open-to-below living room creating a bright & inviting space. The gourmet kitchen is perfect for everyday living & entertaining, complete with quartz countertops, BUILT-IN APPLIANCES & SPICE KITCHEN. Upstairs, you’ll find a spacious bonus room, upper-floor laundry, & 4 well-sized bedrooms including a luxurious Primary suite with an indented ceiling, feature wall, & a 5-piece ensuite with MDF shelving in closets. SEPERATE ENTRANCE to FULLY FNISHED 2 BEDROOM LEGAL BASEMENT SUITE, currently rented at $1700. House comes with 9 feet ceiling on all floors, BEAUTIFULLY LANDSCAPPED and FENCED. Close to AIRPORT, MALL, SCHOOL, PARK and all AMENITIES. (id:36536)
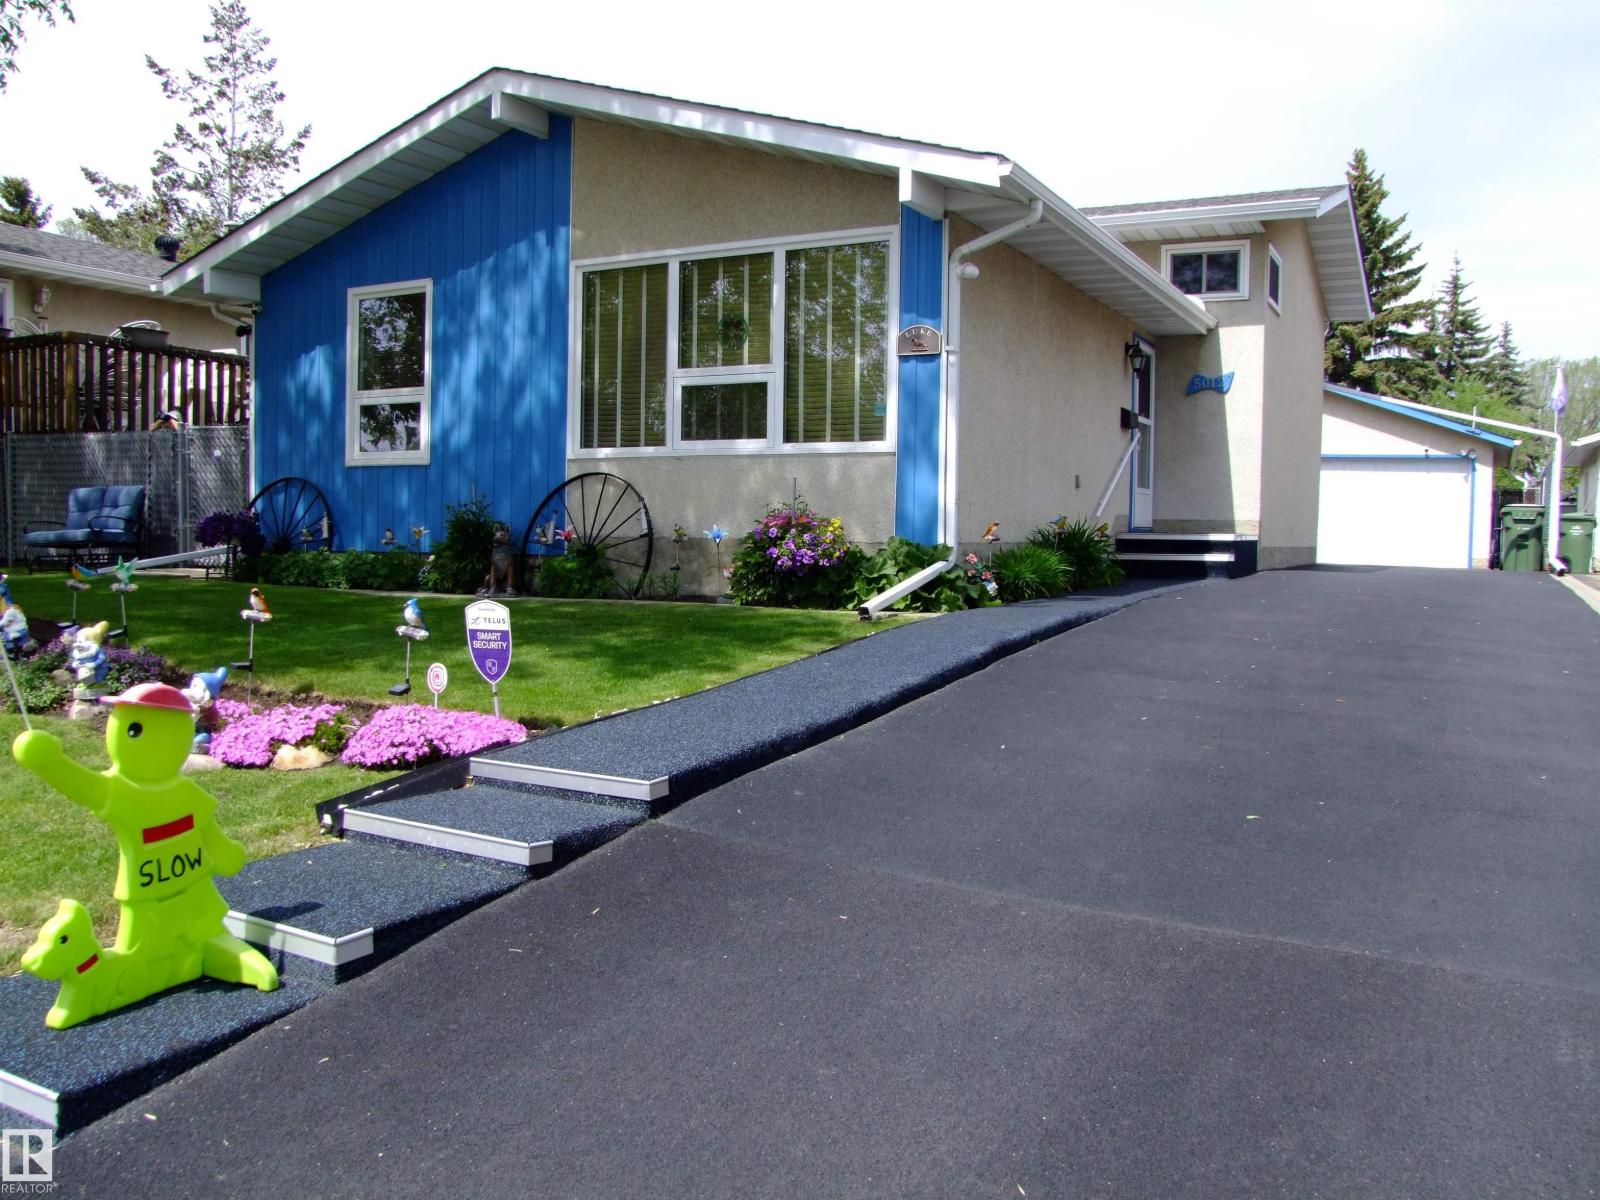
5012 57 Av
Leduc, Alberta
Enjoy many upgrades in this fully developed three level split including but not limited to vinyl windows, refaced kitchen & bathroom cabinetry, electrical upgrade from aluminum to copper, high efficiency furnace, newer lino & a wrap around bathtub & shower with 3 partition privacy sliding doors. This home features 3 bedrooms, south facing windows in living & dining room & a large family room; great for family gatherings. Get cozy in front of the corner Electralog Compact Fireplace. Large crawl space for children's play area & storage. Double detached garage with upgraded 220 V outlet, newer garage door and complete rubber driveway (2015) allowing for extra parking. Rubber pedestrian sidewalk to the front door. Complete chain linked fenced back yard with 2 lockable gates & privacy vinyl webbing. 3 walk in storage units also stay along with a Tahiti Solarium 12' x 12' mounted on Rhino base flooring secured to concrete patio. Natural gas BBQ hookup. Close to Willow Park School, shopping & restaurants. (id:36536)
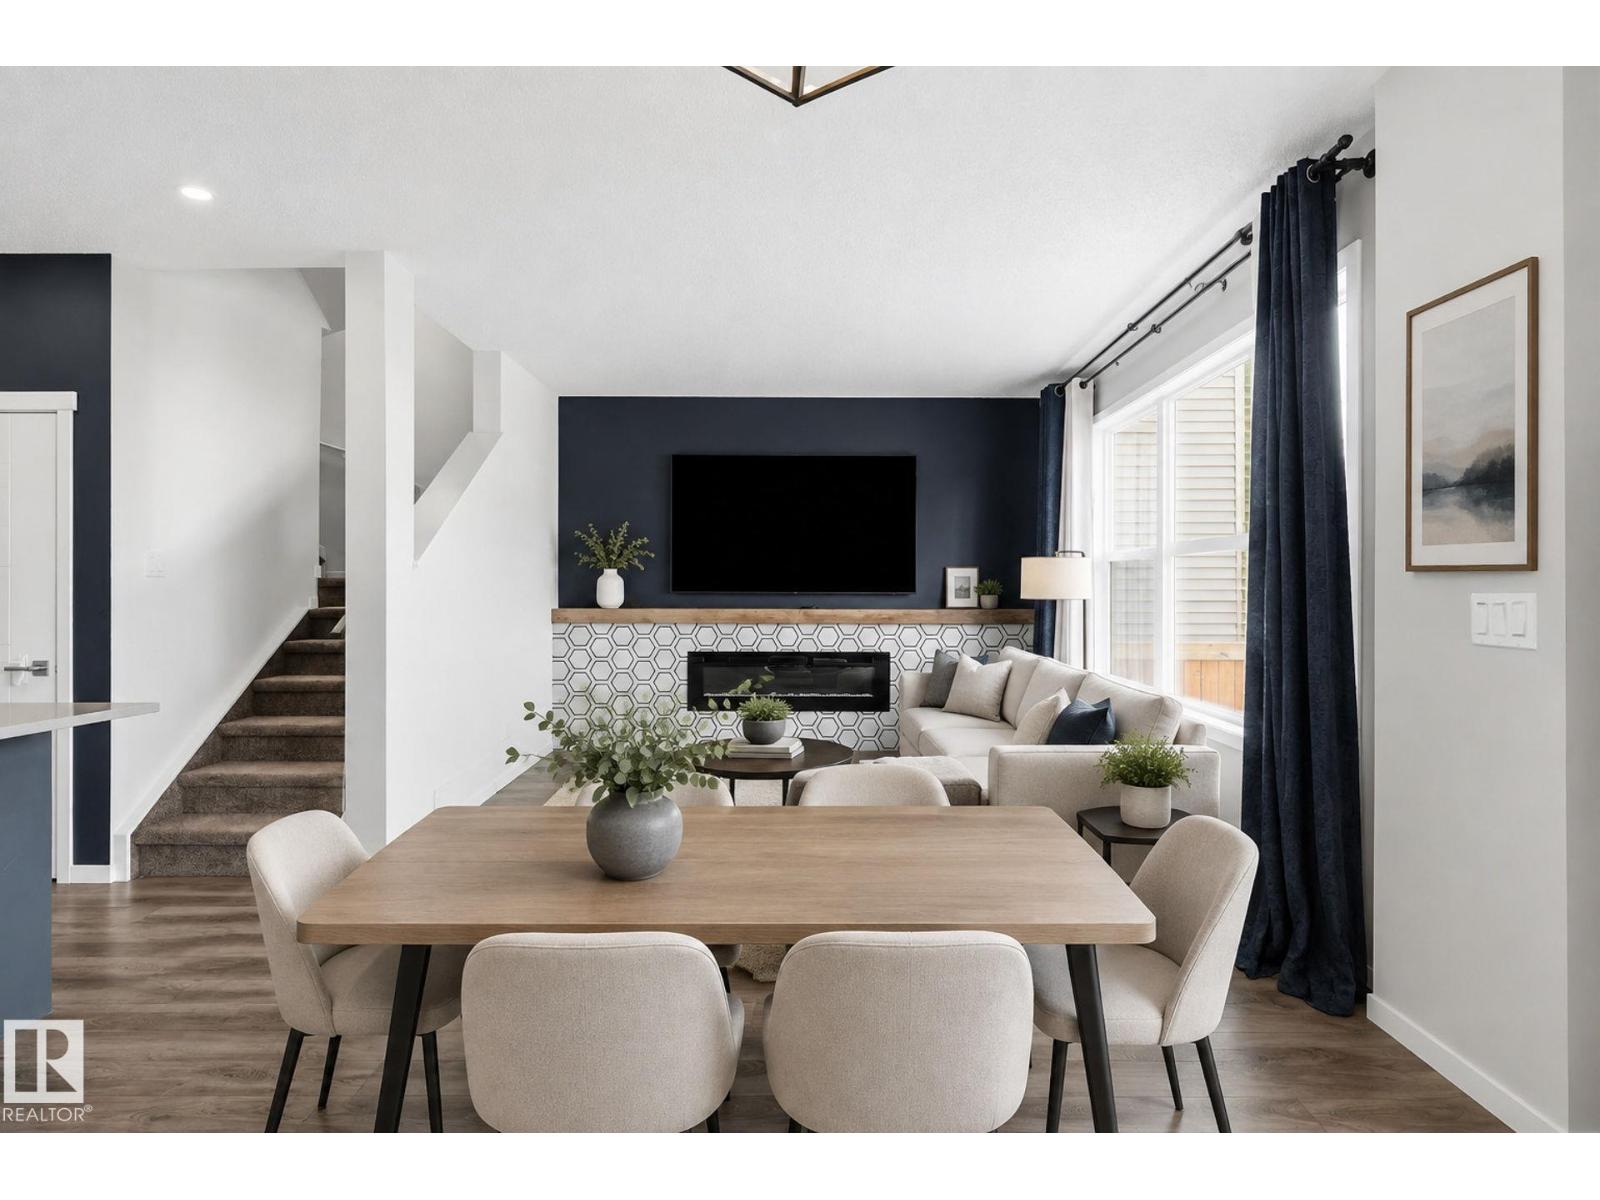
15184 25 St NW
Edmonton, Alberta
A gorgeous family home with a FANTASTIC LAYOUT and CENTRAL A/C! This 3 bed, 2.5 bath home is in brand new condition. As you step inside you will immediately notice the high quality finishes throughout. The spacious kitchen has QUARTZ countertops, bold cabinetry, a GAS STOVE, and a LARGE PANTRY. The open concept connects to the dining area and the cozy living room with LARGE WINDOWS that bathe the main floor in natural light. Up the stairs you'll find a BONUS ROOM perfect for movie nights with the kids and convenient UPSTAIRS LAUNDRY. The master bedroom has a WALK-IN CLOSET, and gorgeous ensuite with DUAL SINK VANITY, walk-in shower and SOAKER TUB. 2 secondary bedrooms and a 4 pc bath complete the upper level. The fully landscaped back yard has composite steps and built in flowerbeds that lead to a massive patio with plenty of yard space left for activities! BBQ, Gazebo, Brand New Patio Furniture & Propane Fire Table are Included! Only 3 MINUTES FROM THE HENDAY and Manning Town Centre. (id:36536)
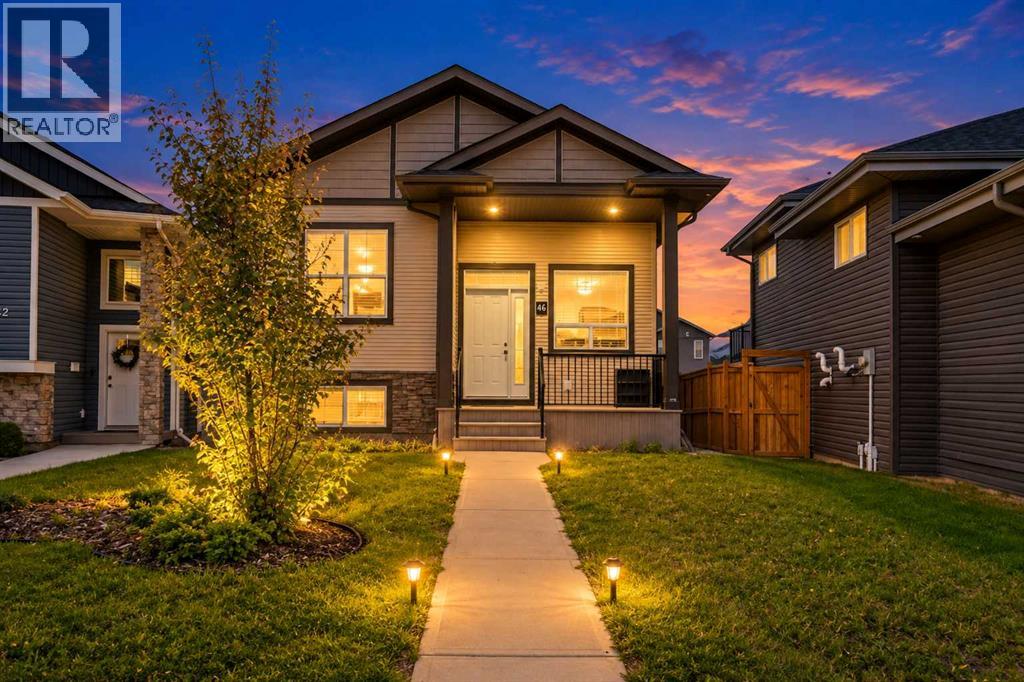
46 Village Crescent
Red Deer, Alberta
FULLY DEVELOPED 5 BEDROOM, 3 BATH WALKOUT BI-LEVEL ON A LARGE PIE-SHAPED LOT WITH A SUNNY WEST-FACING BACKYARD! This move-in ready home offers an ideal combination of space, comfort, and functionality in the desirable community of Vanier East. A covered front veranda welcomes you into a bright foyer, while the open-concept main floor is enhanced by soaring ceilings and large windows that flood the home with natural light. The spacious kitchen features dark-stained cabinetry, ample counter space, a centre island with an eating bar, full tile backsplash, a wall pantry, and a window overlooking the backyard. Step outside through the garden door to the west-facing deck, complete with a gas line for your BBQ or patio heater—perfect for summer entertaining.The primary bedroom easily accommodates a king-sized bed and includes a private 4-piece ensuite. Two additional bedrooms and another full 4-piece bathroom complete the main level, making it an ideal layout for families.The fully finished walkout basement offers exceptional additional living space with large above-grade windows, a spacious family room, two generously sized bedrooms, a full 4-piece bathroom, laundry area, and plenty of storage. Whether you need room for a growing family, guests, or a home office, this lower level provides endless flexibility.The covered lower patio overlooks the fully fenced backyard, offering plenty of space for kids, pets, and outdoor enjoyment. A rear gate provides convenient alley access to the parking pad with room for future garage development. Additional features include central vacuum, roughed-in plumbing for in-floor heating, and a non-smoking environment. Pride of ownership is evident throughout. Located close to parks, playgrounds, walking trails, schools, shopping, and all amenities, this home is short term rented for two months till September 30th available for quick possession and is ready for its next owners to enjoy. (id:36536)
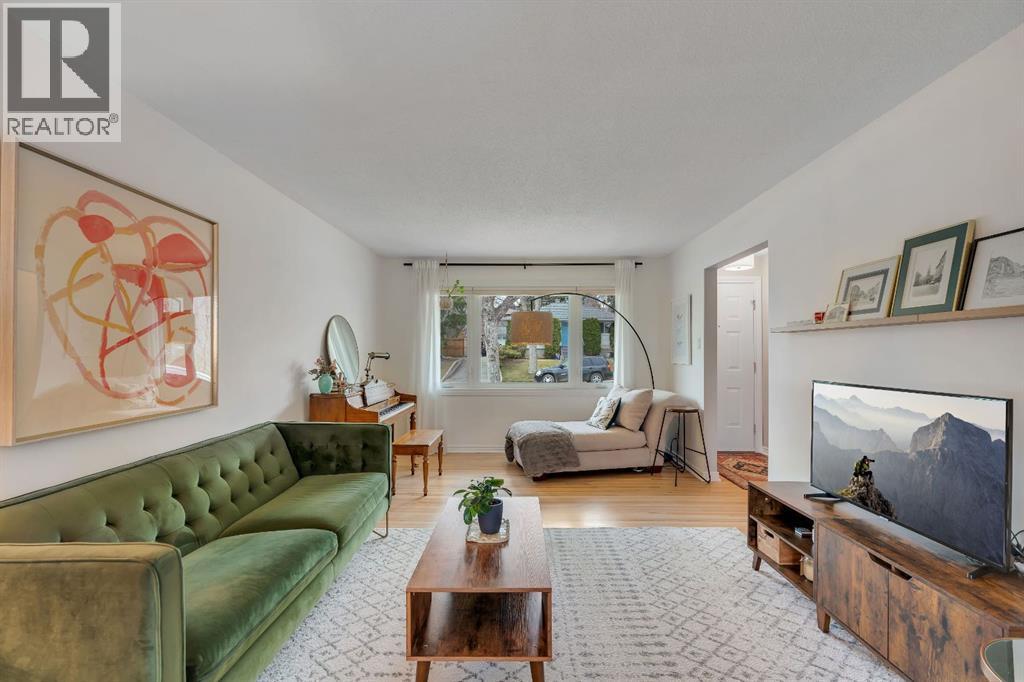
254 Hendon Drive NW
Calgary, Alberta
Remarkable opportunity in central Highwood. This home is set on a quiet, tree-lined street, this beautifully updated bungalow sits on a generous 60' x 100' R-CG lot, offering immediate comfort with exciting future potential. Inside, the main floor feels warm, bright, and inviting, with refinished hardwood floors flowing through the open living and dining spaces. The kitchen blends character and function with solid wood cabinetry, built-in pantry storage, wall oven, newer stainless steel fridge, and durable tile flooring, opening into a sunny east-facing breakfast nook—an ideal spot for morning coffee.The main level offers three well-sized bedrooms and an updated central bathroom, creating an ideal layout for families, guests, or a dedicated home office. Main floor laundry adds everyday convenience.Downstairs, a separate entrance leads to a fully developed illegal suited basement, creating excellent flexibility for extended family, mortgage support, or investment income. This level includes two additional bedrooms, a spacious family room, updated full bathroom, full kitchen with dining nook, and separate laundry access.Outside, the property continues to impress with a double detached garage, ample off-street parking, and a newly refinished concrete driveway.Meaningful upgrades throughout provide peace of mind, including newer windows and shingles on home, upgraded attic insulation and roof ventilation, air conditioning, exterior paint, updated electrical panel and outlets, south-side fencing, garage door springs, and the recently completed driveway.Location is where Highwood truly shines. Enjoy quick access to McKnight Blvd, Deerfoot Trail, and John Laurie Blvd, while being just minutes from Confederation Park, Nose Hill Park, schools, playgrounds, shopping, and golf. Commuting is effortless with downtown Calgary in 10-15 minutes, Calgary International Airport in 12 minutes, Kensington in 15 minutes, and Nose Hill just 7 minutes away. Whether you're a family loo king for a move-in-ready home in an established inner-city community, or an investor seeking rental income and redevelopment upside, this property delivers exceptional flexibility.Move in, rent out, hold for the future, or reimagine the lot entirely—opportunities like this in central northwest Calgary are increasingly hard to find. Call now for your private viewing! (id:36536)
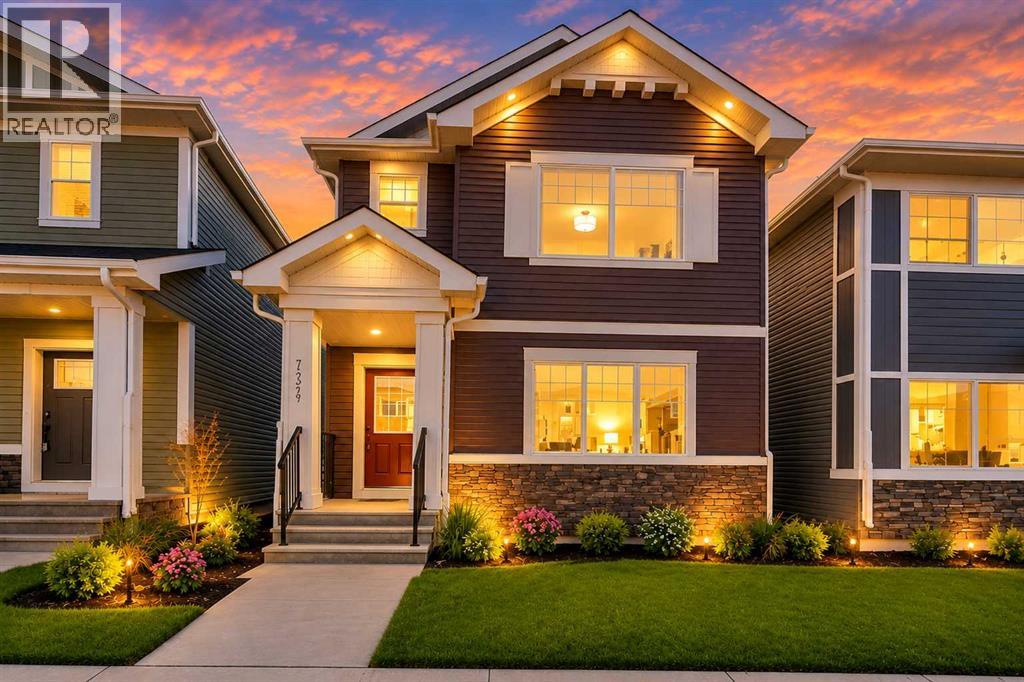
734 Bayview Hill SW
Airdrie, Alberta
Welcome to this beautiful 2024-built, 2-storey home offering 3 bedrooms, 2.5 bathrooms, and over 1,570 sq. ft. of thoughtfully designed living space in the highly desirable community of Bayview, Airdrie. With a south-facing front, this bright and inviting home enjoys abundant natural light throughout the day. The open-concept main floor features durable luxury vinyl plank (LVP) flooring and a functional layout ideal for everyday family living and entertaining. At the heart of the home is the modern kitchen, beautifully finished with quartz countertops, full-height cabinetry with risers, stainless steel appliances, and a sleek built-in range hood. The spacious dining area flows seamlessly into the sun-filled living room, creating a warm and welcoming gathering space. Step outside to the north-facing backyard, offering a cooler and comfortable setting for summer relaxation, gardening, or outdoor dining. Upstairs, the spacious primary bedroom features a 4-piece ensuite and walk-in closet. Two additional generously sized bedrooms, another full bathroom, and a conveniently located upper-floor laundry room complete this level. The unfinished basement with large windows provides excellent potential for future development. Whether you envision a family room, home office, gym, or additional bedroom, the space offers flexibility to suit your needs. Plumbing rough-ins are already in place, making future development more convenient. Located in the picturesque community of Bayview, residents enjoy beautiful parks, playgrounds, pathways, and a scenic running-water stream. The location also provides convenient access to major amenities, with CrossIron Mall approximately 10 minutes away and Calgary International Airport approximately 15 minutes away. As an added bonus, the home includes a complimentary Smart Home Package, featuring a smart thermostat, video doorbell, and smart locks that can be controlled remotely for added convenience and security. Vacant and available for quick p ossession, this move-in-ready home combines modern finishes, a functional family-friendly layout, and an excellent location. Don’t miss this opportunity to own a nearly new home in one of Airdrie’s desirable communities. Book your private showing today! (id:36536)
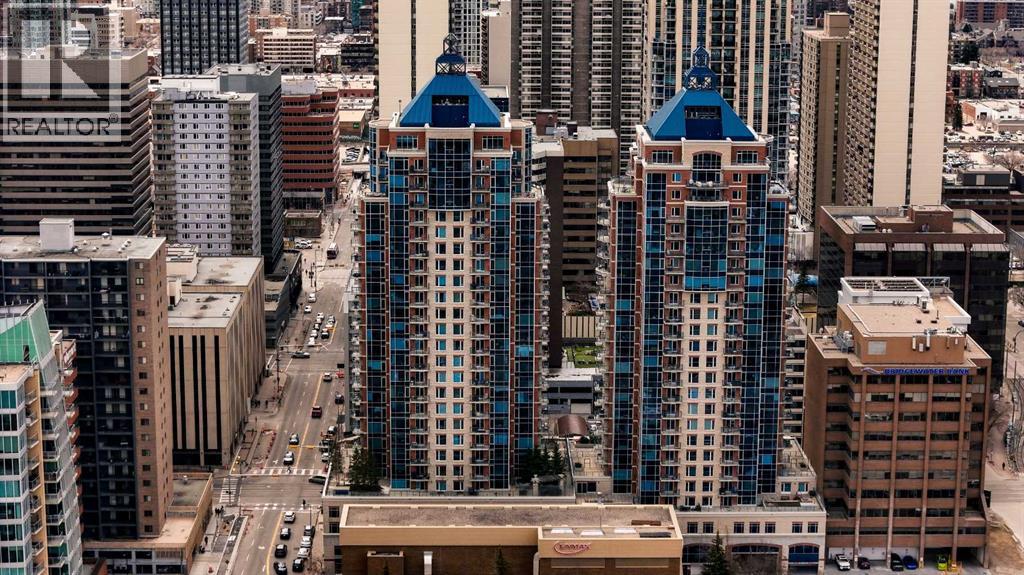
2402, 910 5 Avenue SW
Calgary, Alberta
** CHECK OUT THE VIDEO TOUR ** Perched on the 24th floor of Five West Phase II, this sophisticated ONE-BEDROOM & ONE BATHROOM residence offers an exceptional opportunity to experience the best of DOWNTOWN CALGARY living. Designed for the modern professional who values both ambition and balance, this stylish retreat combines PANORAMIC BOW RIVER VIEWS, CITY SKYLINE VISTAS, and a thoughtfully designed 661 SQ FT OPEN-CONCEPT floor plan. Floor-to-ceiling windows flood the home with NATURAL LIGHT, creating a bright and inviting atmosphere throughout. The elegant living area is centered around a cozy GAS FIREPLACE, while the PRIVATE BALCONY provides the perfect place to enjoy your morning coffee, unwind with a glass of wine, and take in the ever-changing views of the river and city lights. The contemporary kitchen blends style and function with GRANITE COUNTERTOPS, STAINLESS STEEL APPLIANCES, ample cabinetry, and a versatile ISLAND WITH SEATING ideal for casual dining, entertaining, or working from home. Whether you are preparing a gourmet dinner, hosting friends for cocktails before a night out, or catching up on work before the morning commute, this space is designed to accommodate your dynamic lifestyle. The spacious PRIMARY BEDROOM offers a peaceful escape above the city, complemented by a well-appointed bathroom designed with timeless finishes, while the convenience of IN-SUITE LAUNDRY adds another layer of comfort and practicality to everyday living. Additional highlights include CENTRAL AIR CONDITIONING, a TITLED UNDERGROUND PARKING STALL, and access to a convenient BUILDING CAR WASH BAY - luxuries that elevate daily living and simplify your routine. Living in Five West means enjoying one of Calgary’s most desirable downtown locations. Step outside your front door and embrace a truly WALKABLE URBAN LIFESTYLE. Spend your mornings jogging or cycling along the scenic Bow River Pathway, enjoy summer festivals and peaceful green spaces at Prince’s Island Park, meet frien ds for dinner in Kensington, or explore the endless collection of cafés, restaurants, boutiques, and entertainment venues throughout the downtown core. With easy access to the Plus 15 network, the business district, public transit, and major roadways, commuting becomes effortless and the best of the city is always within reach. More than just a condominium, this is a lifestyle defined by LUXURY, CONVENIENCE, and CONNECTION where the energy of the city meets the tranquility of the river, and every view reminds you why you chose to live above it all. CALL TODAY to BOOK YOUR PRIVATE TOUR!! (id:36536)
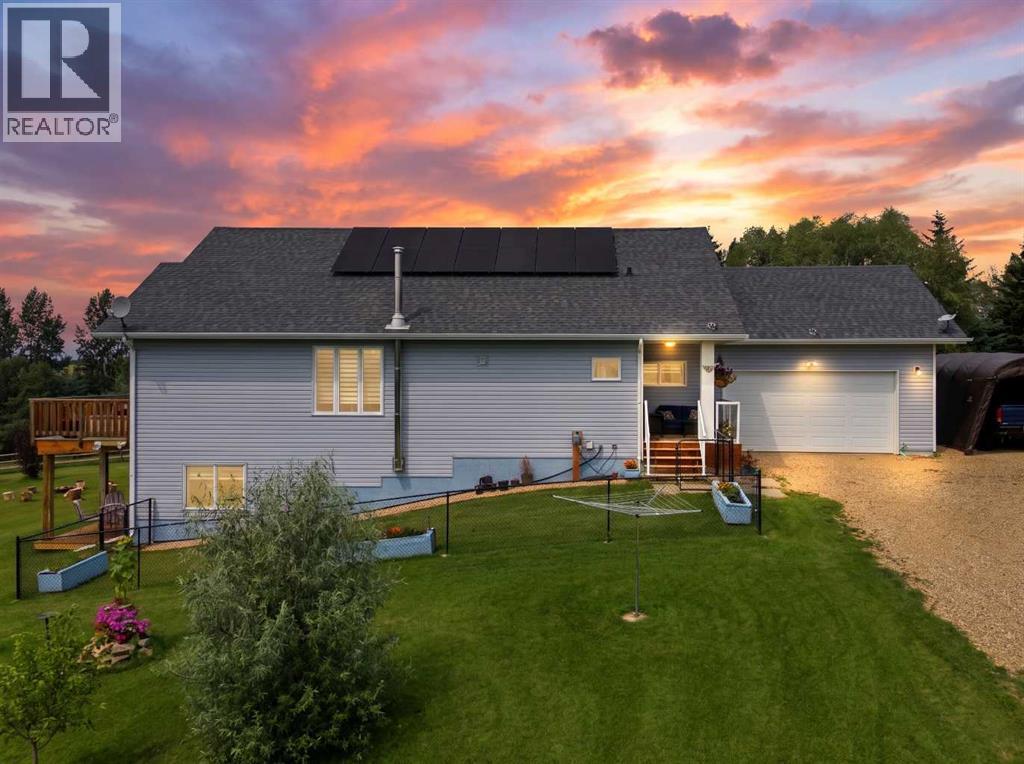
20-422033 Range Road 24
Rural Ponoka County, Alberta
Designed for longterm living and your family’s future in mind, enjoy peace and quiet only 3 minutes from Rimbey! This Abbey Platinum Master Built bungalow with walkout basement boasts well designed craftsmanship inside and out.?Featuring breathtaking views to the west and year round solar power efficiencies, this is a rare find at River’s Edge you will not want to wait on! The private driveway ideally situates the home on peacefully serene hilltop views, taking advantage of sunrises on the front porch and sunsets on walk out patio and upper deck. The landscaped grounds with treed privacy and no neighbours behind set the tone of this picturesque setting that just must be experienced in person. Step onto the front covered porch entry, and as you take inside the open concept living space, notice modern trim and triple pane windows offering ample natural lighting. Captivating views, main level living and extra wide hallways make this a home you can enjoy for years to come. With plenty of storage, induction cook top and convection oven, easily entertain around the elongated breakfast bar in the open concept kitchen. Tall ceilings and durable flooring continue seamlessly into the dining and living space. The main bathroom with soaker tub and modern touches is ideally located next to the spare bedroom while the primary bedroom boasts luxurious privacy, walk in closet and 5 piece ensuite. Downstairs, the flexible space creates the very best blends of cozy fireplace lounging and recreation space. Two more bedrooms with spa-like Jack and Jill bathroom, office nook and ample storage complete the lower level. Energy efficiencies include Polaron Solar Power System you can supply back to the grid while still connected to pole power as backup, above ground spray foam insulation throughout and LED lighting inside and out. The powered seacan features extra storage and insulated workshop. There are two powered parking pads an RV service hookup as well! The large greenhouse, raised ga rden beds and cold room storage offer your green thumb delightful convenience delight. Bring the animals! On 2+ acres with country style perimeter pole fencing and spacious dog run, this acreage is one that can be enjoyed by the whole family for years to come! (id:36536)
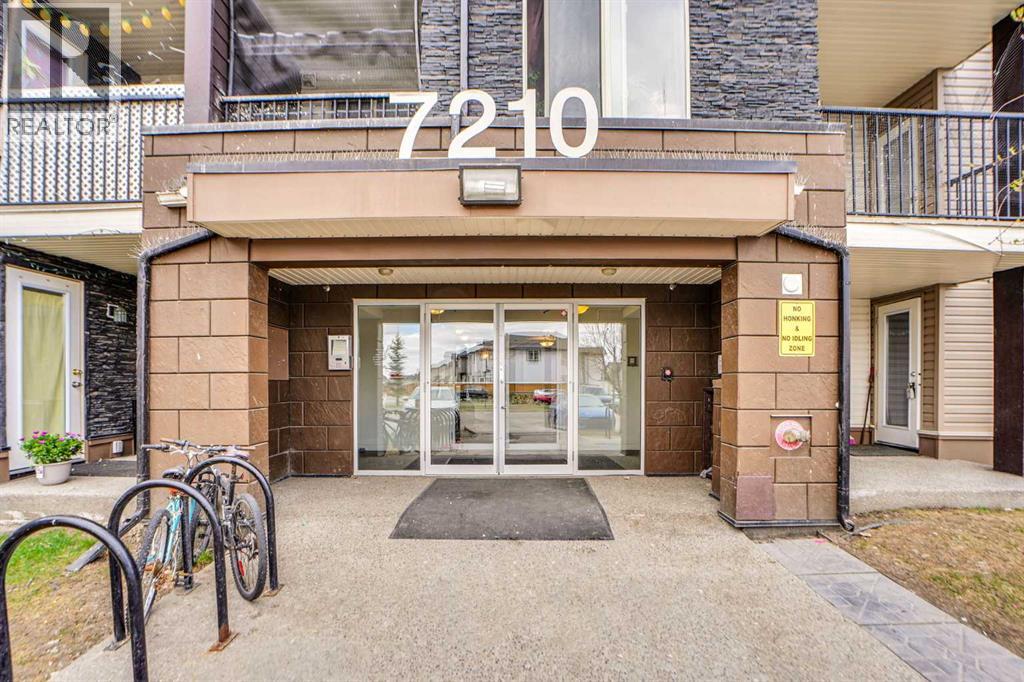
414, 7210 80 Avenue NE
Calgary, Alberta
Perfect for first-time home buyers, young professionals, couples, or investors, this well maintained 1 bedroom, 1-bathroom with 4 piece bathroom condo is available for immediate possession. Welcome to your new home in the heart of Saddle Ridge. This top-floor unit offers a bright and nice ambiance, enhanced by a good size window that fill with natural light light in the morning. Ideally located near the strip malls/commercial plaza, popular restaurants, professional clinics, the renown coffee shop Tim Horton, and easy to public transit, C-Train & etc. This home offers both convenience and lifestyle. Hurry! don't miss this opportunity. Contact us today to book your private viewing. (id:36536)
14 Stagecoach Li
Ardrossan, Alberta
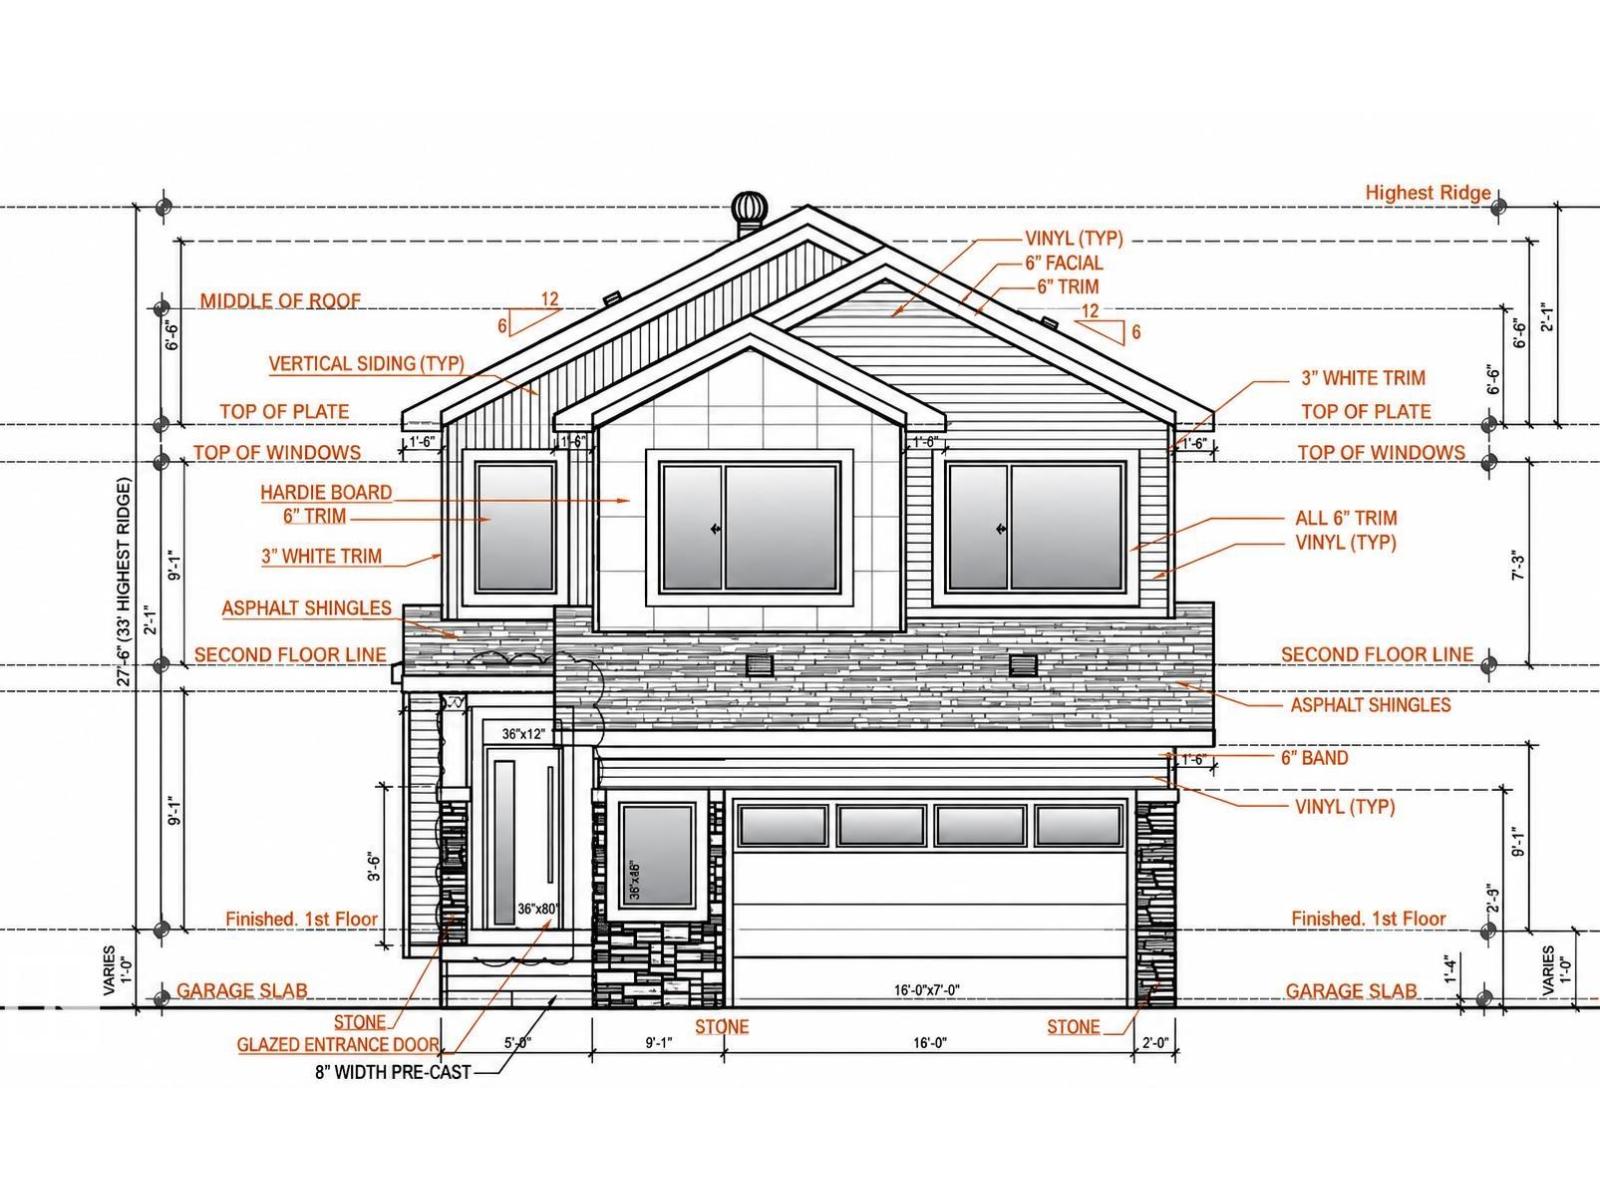
Active Homes proudly presents this STUNNING custom-built 2-storey home! This home is designed to impress with a bright OPEN-CONCEPT LAYOUT featuring SOARING OPEN-TO-ABOVE CEILINGS, a flexible OFFICE/BEDROOM, and functional MUDROOM. The UPGRADED chef-inspired kitchen features QUARTZ COUNTERTOPS, LARGE ISLAND, EXTENDED CABINETRY & BUTLER PANTRY, with additional cabinetry in the dining room! Upstairs offers a spacious LOFT, convenient UPPER-FLOOR LAUNDRY, and 3 generous bedrooms. The impressive primary suite features a CUSTOM FEATURE WALL, 5-PIECE ENSUITE & LARGE WALK-IN CLOSET. Additional upgrades include 9’ CEILINGS, 8’ DOORS & UPGRADED LVP FLOORING. The unfinished basement offers endless potential. A beautifully designed home with style & functionality throughout! (id:36536)
138 Somerglen Common SW
Calgary, Alberta
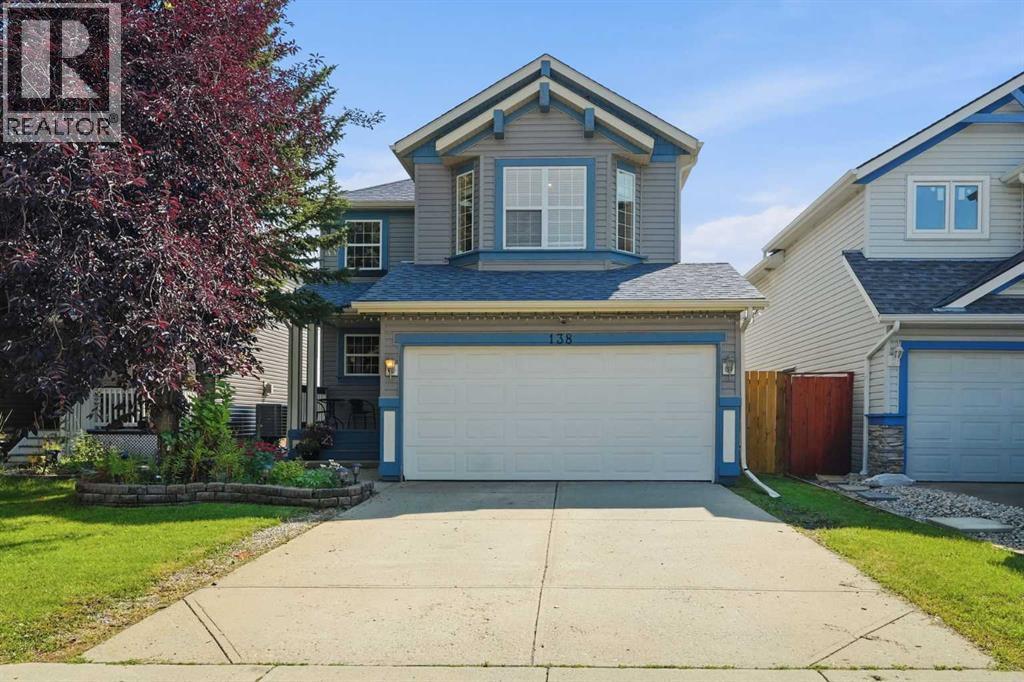
Welcome to 138 Somerglen Common SW, a bright and functional detached home in the established southwest Calgary community of Somerset. Thoughtfully updated where it counts, this home features an updated kitchen, newer main floor flooring, new carpet upstairs installed last summer, and new central A/C installed in May 2026. The main floor offers a welcoming living room with fireplace, dedicated dining area, and bright white kitchen with stainless steel appliances and great workspace. Upstairs, the family-friendly layout includes comfortable bedrooms plus a bonus room for a playroom, home office, homework zone, or second living area. Outside, enjoy a fenced backyard with space for kids, pets, BBQs, gardening, and summer evenings. The unfinished basement adds storage now and future development potential. For families and commuters, the location is a standout: about a block from Somerset School, a few blocks from Somerset Park with playgrounds, tennis courts, basketball courts, green space, and a splash park/water park, plus approximately 6 minutes to Somerset-Bridlewood LRT Station. With a double attached garage plus easy access to shopping, pathways, and major routes, this Somerset Calgary home offers comfort, function, community, and long-term resale confidence. (id:36536)